

Property Detail
Description
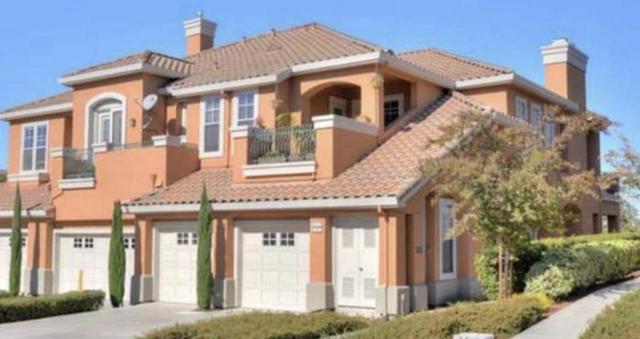
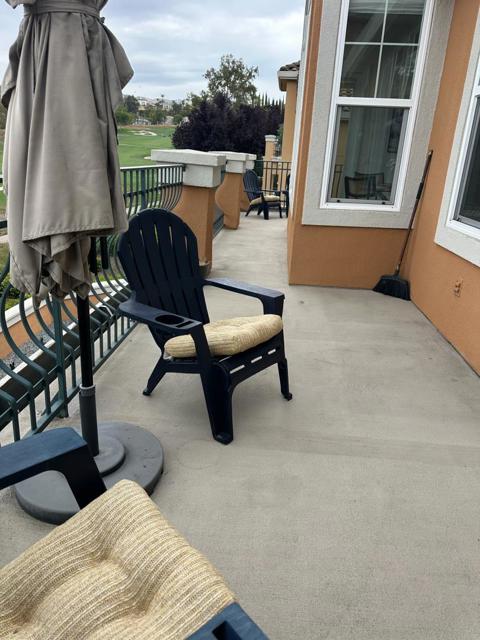
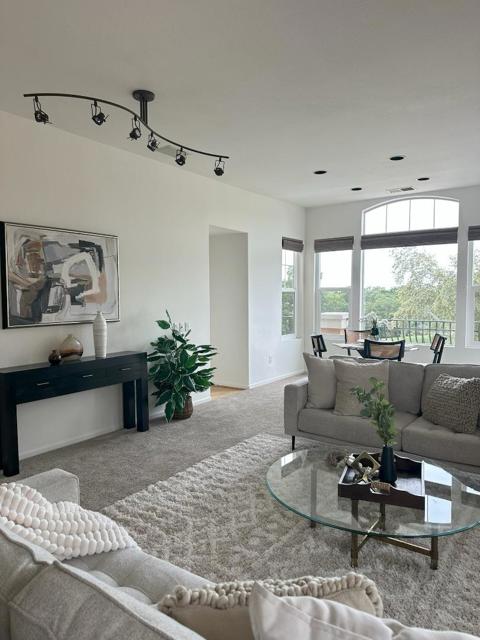
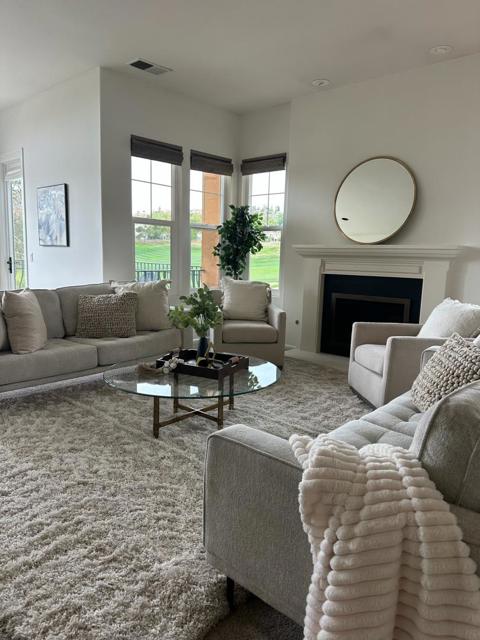
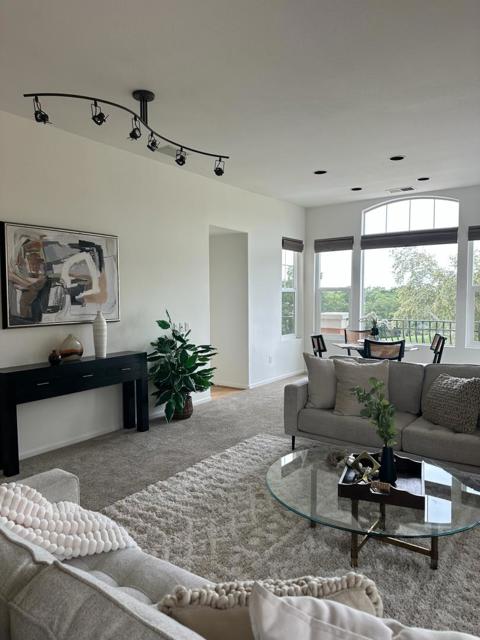
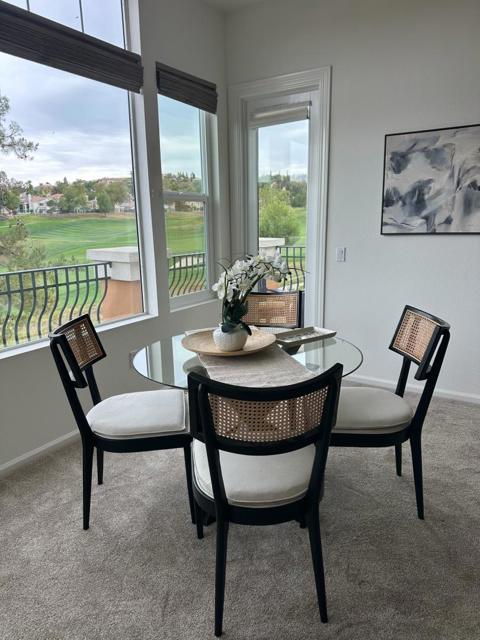
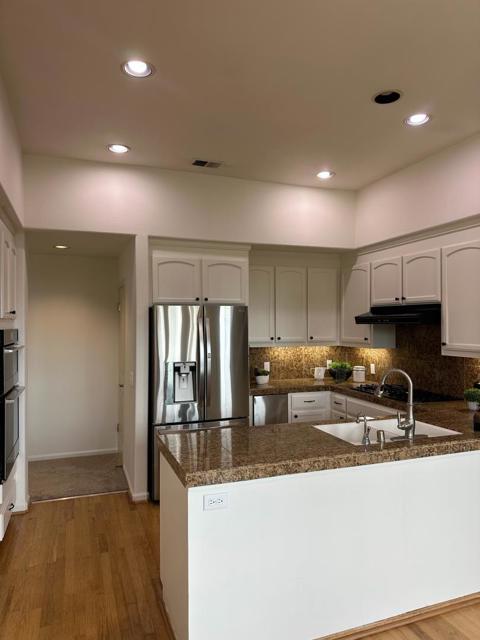
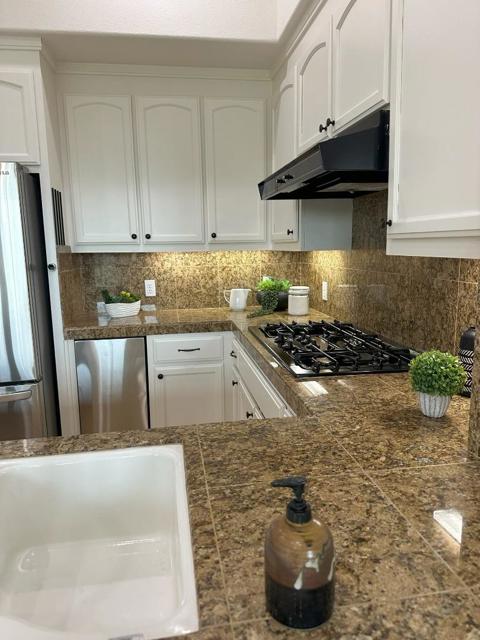
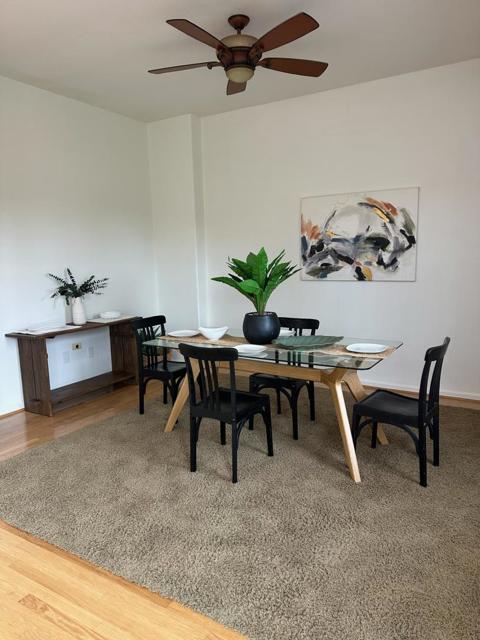
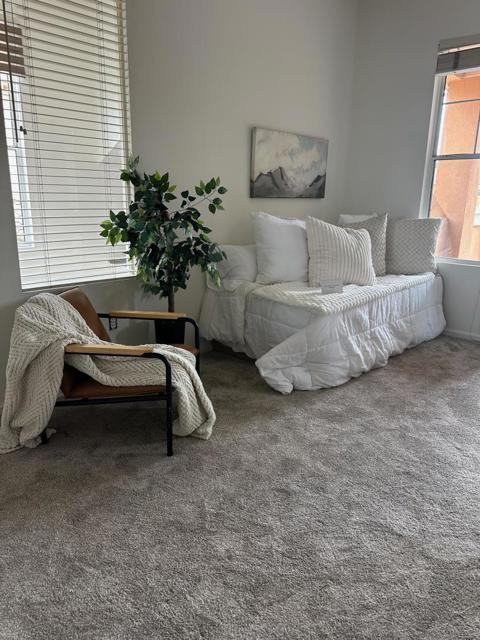
Welcome to this spacious Etrusca model, the largest condominium floor plan in prestigious Silver Creek Valley Country Club. Offering approximately 2,332 sq. ft., this elegant 3-bedroom, 2-bath residence enjoys beautiful panoramic views overlooking the 11th fairway. The light-filled interior features high ceilings, hardwood flooring, recessed lighting, a gas fireplace and flexible living spaces ideal for entertaining, relaxing or formal dining. The granite kitchen includes a gas cooktop, stainless-steel refrigerator, microwave, abundant cabinetry and extensive counter space. The spacious primary suite features a private golf-course-view balcony, walk-in closet and En-suite bath with a sunken soaking tub and separate shower. The third bedroom may also serve as a home office or den. Conveniently located near shopping, dining, major commute routes and highly regarded schools. A rare combination of space, privacy and resort-style surroundings.
Map Location
Listing provided courtesy of Gema Smith of Compass. Last updated 2026-07-17 08:20:51.000000. Listing information © 2026 CRMLS.

The Lineup
1953 San Elijo Ave., Suite 100
Cardiff-by-the-Sea, CA 92007
Get Directions
858.775.6678


COMPASS IS A LICENSED REAL ESTATE BROKER LICENSED BY THE STATE OF CALIFORNIA AND ABIDES BY THE EQUAL HOUSING OPPORTUNITY LAWS. ALL MATERIAL PRESENTED HEREIN IS INTENDED FOR INFORMATIONAL PURPOSES ONLY. INFORMATION IS COMPILED FROM SOURCES DEEMED RELIABLE BUT IS SUBJECT TO ERRORS, OMISSIONS, CHANGES IN PRICE, CONDITION, SALE, OR WITHDRAWAL WITHOUT NOTICE. NO STATEMENT IS MADE AS TO THE ACCURACY OF ANY DESCRIPTION. ALL MEASUREMENTS AND SQUARE FOOTAGES ARE APPROXIMATE. THIS IS NOT INTENDED TO SOLICIT PROPERTY ALREADY LISTED. NOTHING HEREIN SHALL BE CONSTRUED AS LEGAL, ACCOUNTING, OR OTHER PROFESSIONAL ADVICE OUTSIDE THE REALM OF REAL ESTATE BROKERAGE.
Based on information from California Regional Multiple Listing Service, Inc., as of [date the AOR/MLS data was obtained] and /or other sources. All data, including all measurements and calculations of area, is obtained from various sources and has not been, and will not be, verified by the broker or MLS. All information should be independently reviewed and verified for accuracy. Properties may or may not be listed by the office/agent presenting the information.
© 2026 The Lineup - All rights Reserved. Privacy Policy | Sitemap
Powered by: