
Property Detail


Description
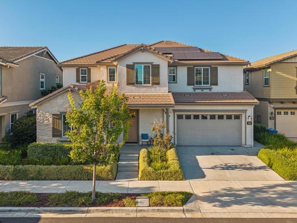
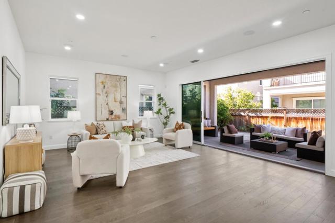
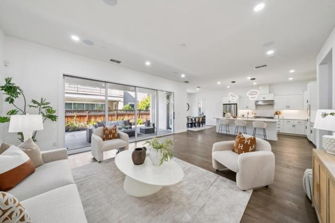
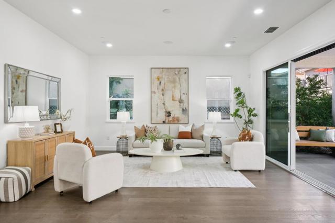
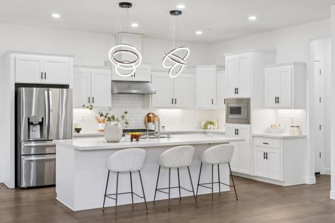
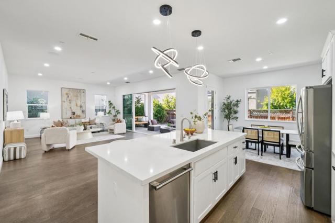
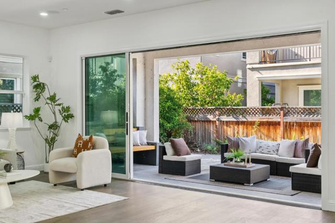
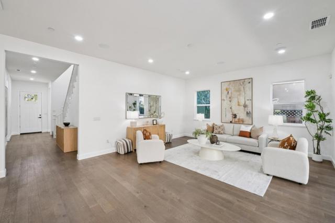
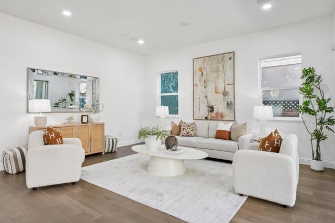
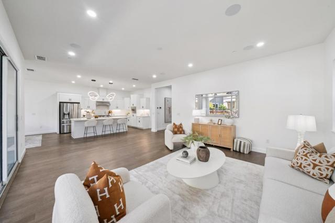
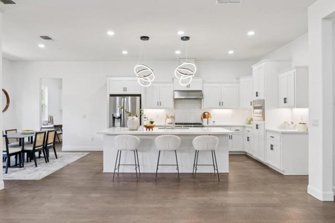
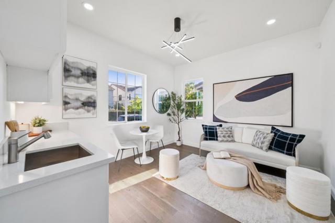
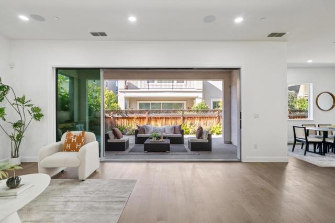
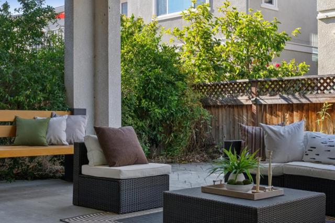
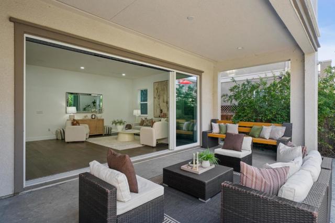
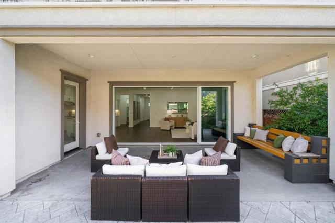
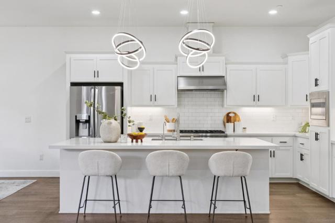
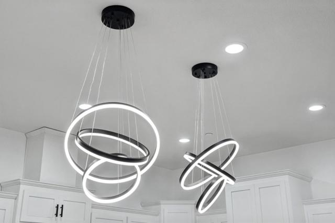
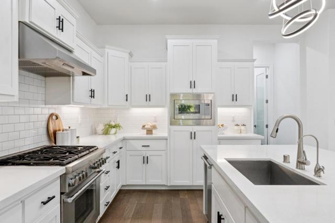
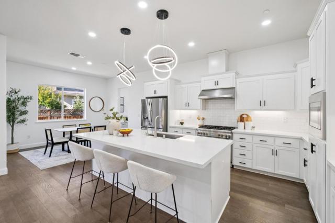
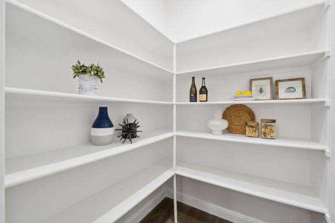
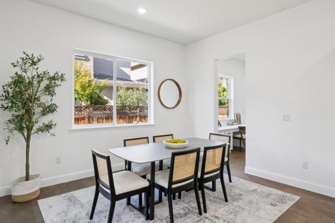
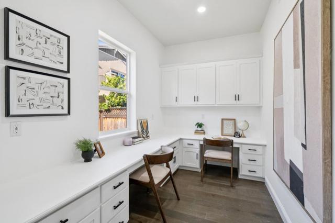
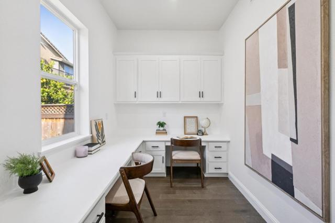
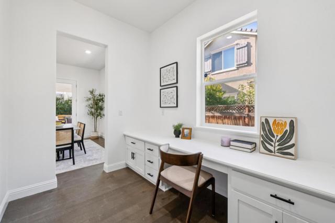
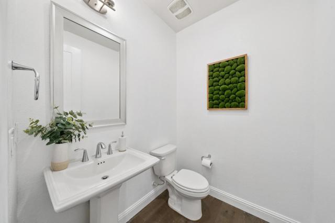
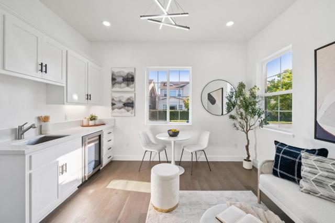
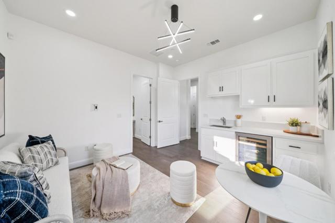
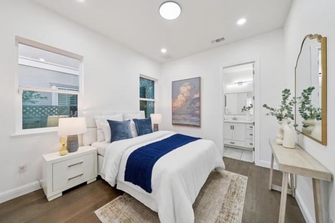
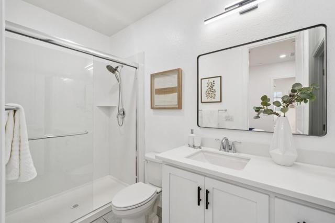
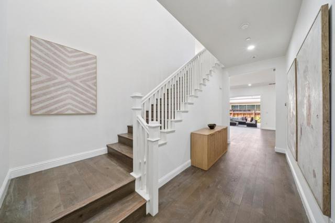
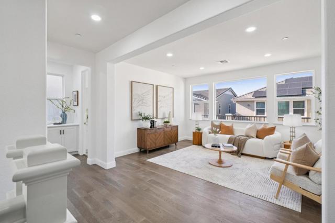
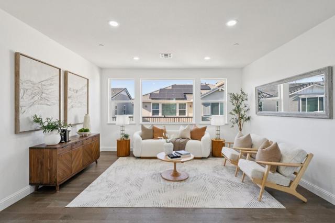
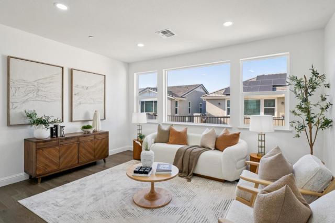
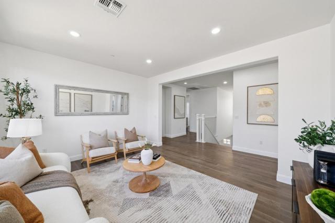
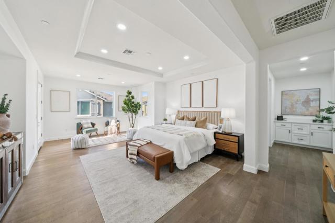
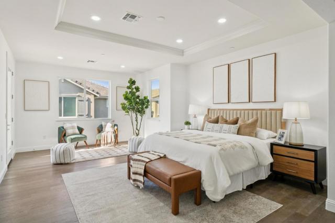
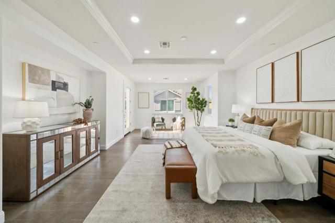
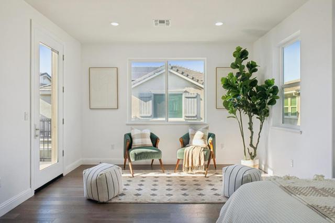
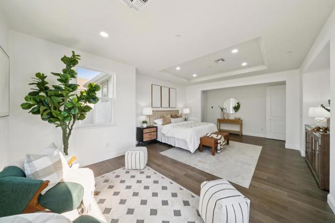
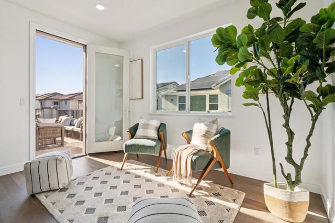
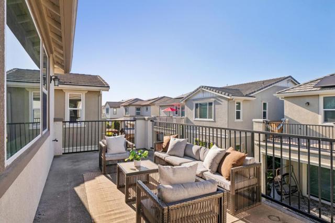
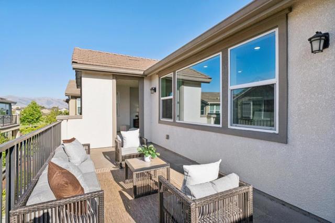
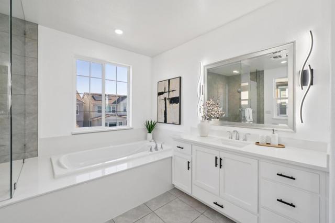
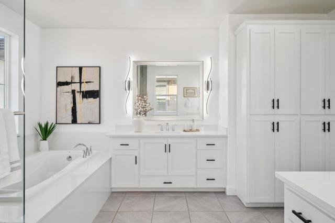
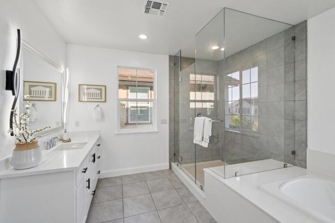
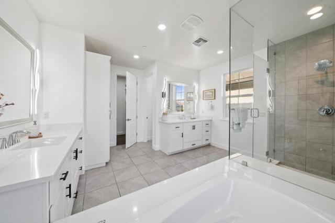
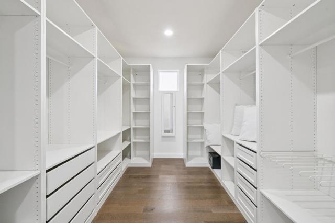
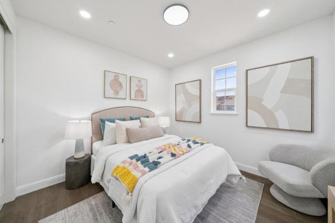
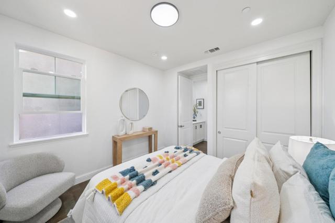
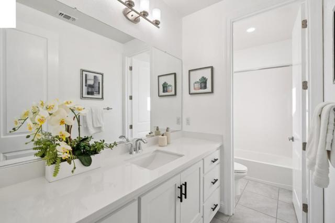
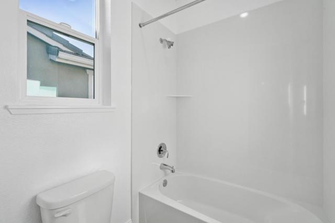
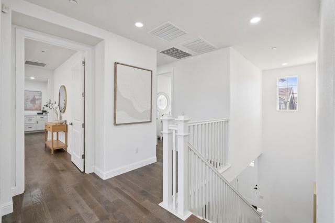
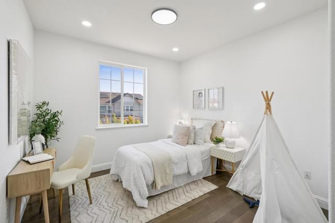
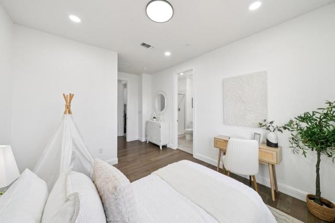
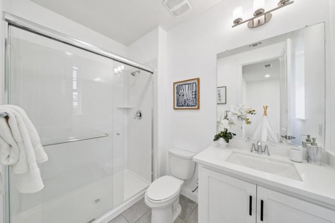
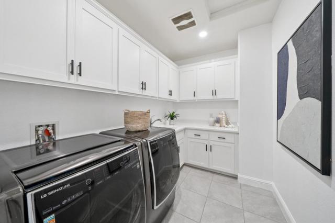
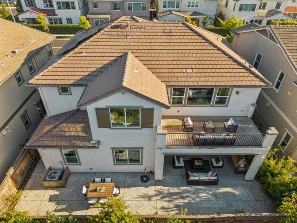
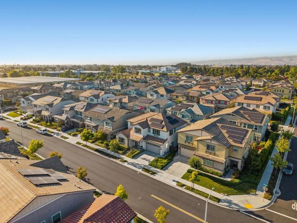
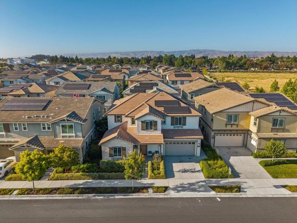
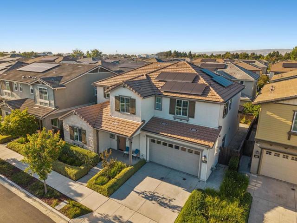
Where every space has a purpose, this one of Sanctuary Village's most sought-after floor plans comes to life. Expansive gathering spaces, purposeful private retreats, and seamless indoor-outdoor living create a home that simply works. The heart of the home is an impressive great room, where dramatic 4-panel sliding doors open to a covered outdoor living area, creating an effortless extension of the living space for entertaining or relaxing. Designed for both function and style, the chef's kitchen features an oversized quartz island, abundant cabinetry, walk-in pantry, designer lighting, and more. A dedicated office with built-in workstations offers a space to focus. A highly desirable ground floor guest suite w/ a private bedroom, full bath, and lounge with wet bar and fridge, ideal for extended family, guests, or multi-generational living. 2nd floor, a spacious loft adds versatility. Serene primary suite opens to a private balcony; a spa-inspired bath w/ dual vanities, soaking tub, oversized shower, walk-in closet. Owned solar, EV ready, 3-car garage. Ideally positioned in Silicon Valley with exceptional connectivity in the Bay Area, incl convenient access to SJC, SFO, and Oakland International airports, major companies, shopping, dining and outdoor recreation.
Map Location
Listing provided courtesy of Haiyan Fu of KW Bay Area Estates. Last updated 2026-07-17 08:20:51.000000. Listing information © 2026 CRMLS.

The Lineup
1953 San Elijo Ave., Suite 100
Cardiff-by-the-Sea, CA 92007
Get Directions
858.775.6678


COMPASS IS A LICENSED REAL ESTATE BROKER LICENSED BY THE STATE OF CALIFORNIA AND ABIDES BY THE EQUAL HOUSING OPPORTUNITY LAWS. ALL MATERIAL PRESENTED HEREIN IS INTENDED FOR INFORMATIONAL PURPOSES ONLY. INFORMATION IS COMPILED FROM SOURCES DEEMED RELIABLE BUT IS SUBJECT TO ERRORS, OMISSIONS, CHANGES IN PRICE, CONDITION, SALE, OR WITHDRAWAL WITHOUT NOTICE. NO STATEMENT IS MADE AS TO THE ACCURACY OF ANY DESCRIPTION. ALL MEASUREMENTS AND SQUARE FOOTAGES ARE APPROXIMATE. THIS IS NOT INTENDED TO SOLICIT PROPERTY ALREADY LISTED. NOTHING HEREIN SHALL BE CONSTRUED AS LEGAL, ACCOUNTING, OR OTHER PROFESSIONAL ADVICE OUTSIDE THE REALM OF REAL ESTATE BROKERAGE.
Based on information from California Regional Multiple Listing Service, Inc., as of [date the AOR/MLS data was obtained] and /or other sources. All data, including all measurements and calculations of area, is obtained from various sources and has not been, and will not be, verified by the broker or MLS. All information should be independently reviewed and verified for accuracy. Properties may or may not be listed by the office/agent presenting the information.
© 2026 The Lineup - All rights Reserved. Privacy Policy | Sitemap
Powered by: