

Property Detail
Description
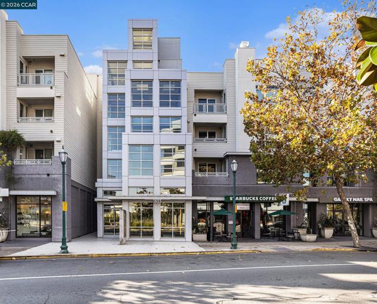
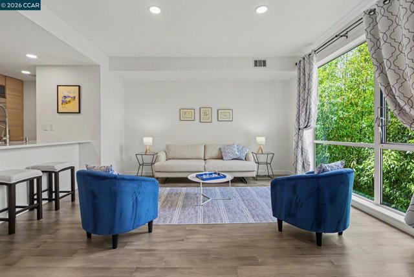
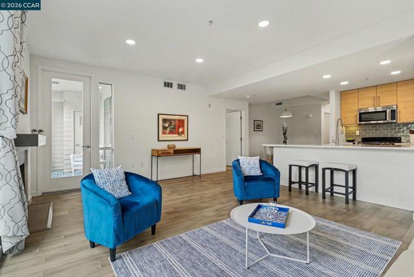
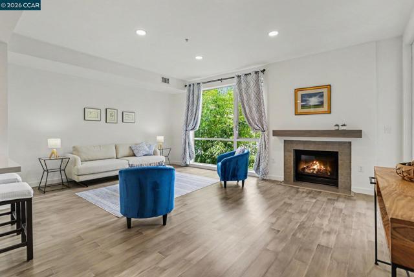
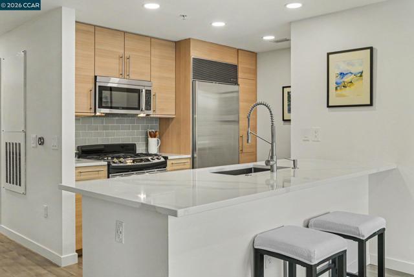
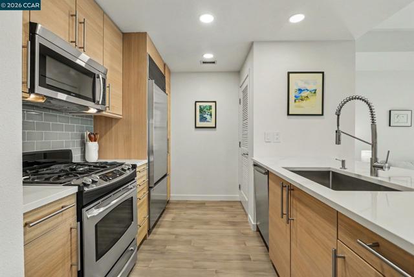
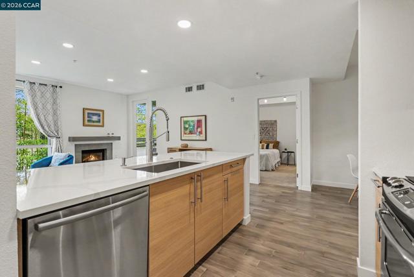
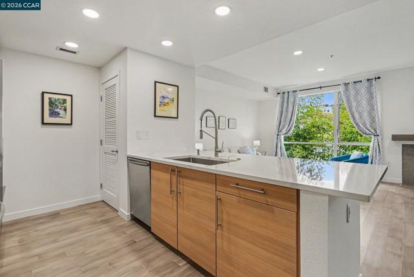
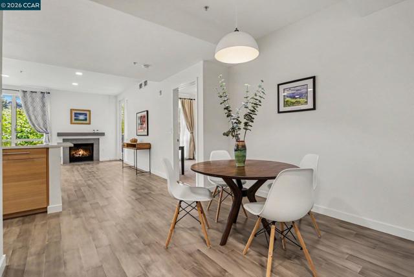
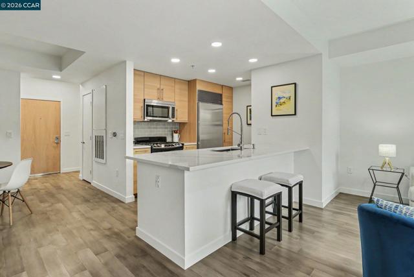
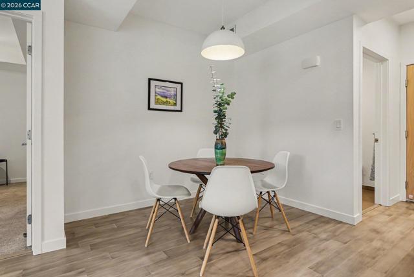
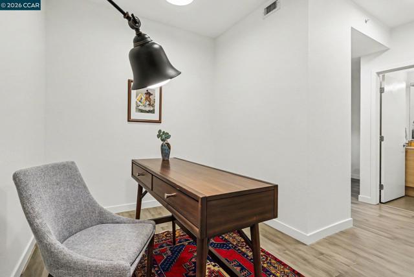
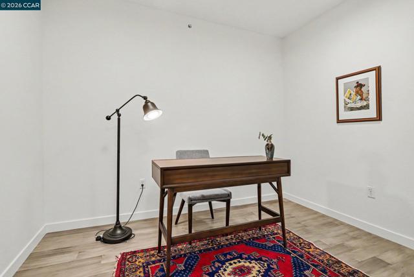
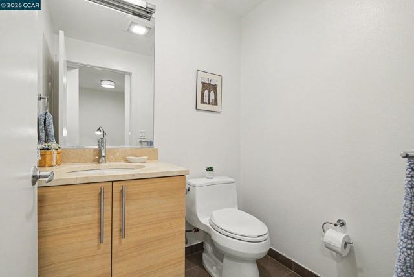
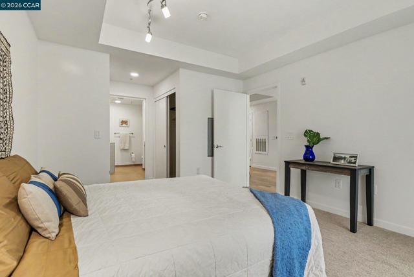
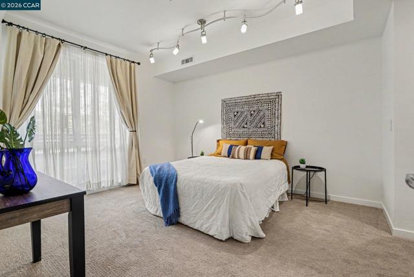
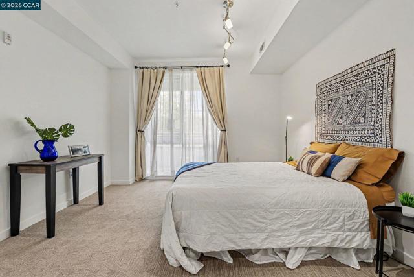
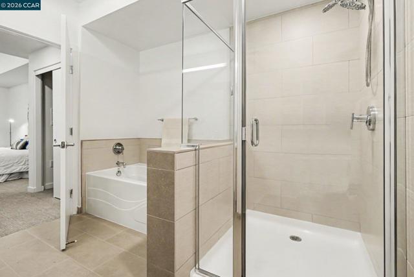
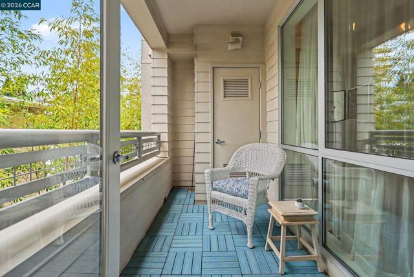
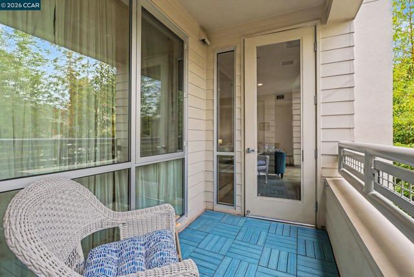
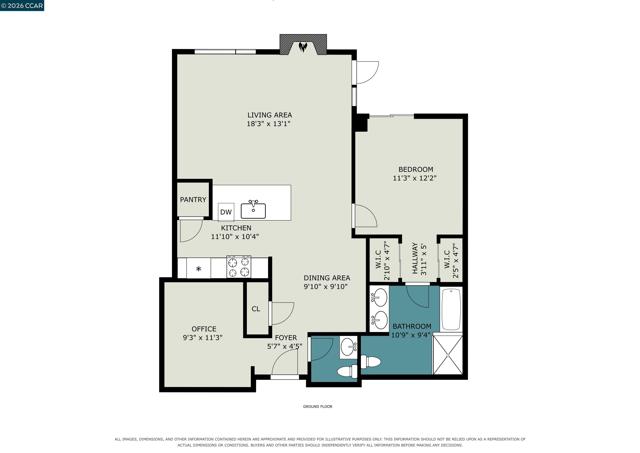
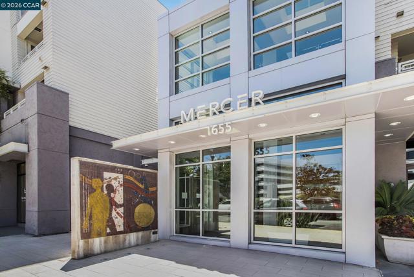
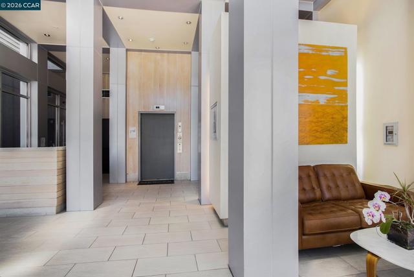
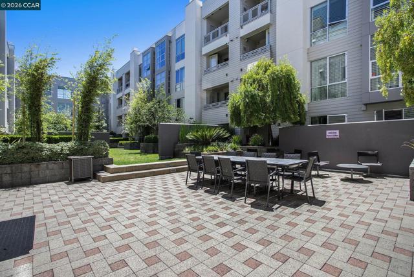
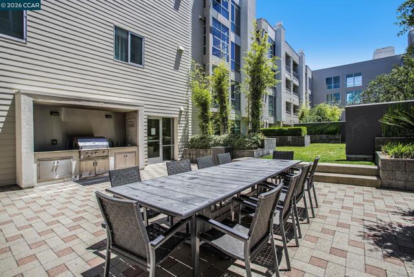
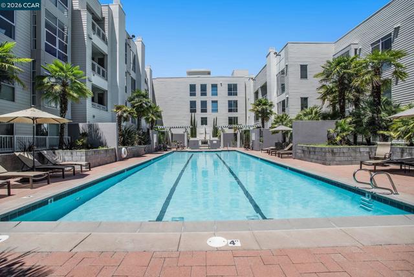
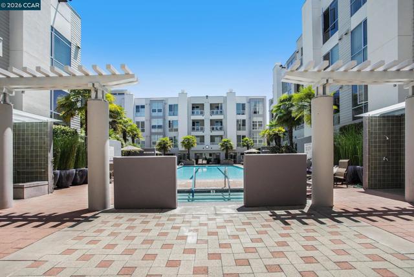
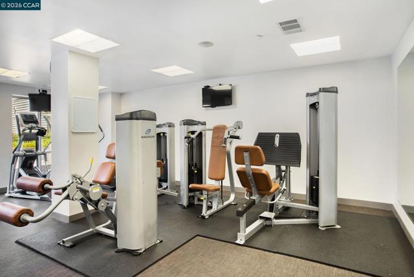
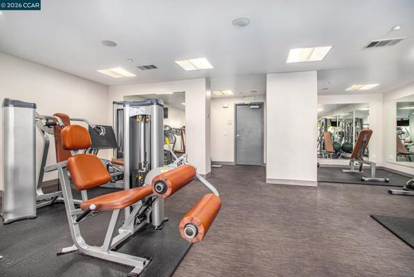
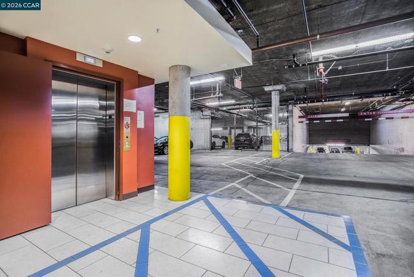
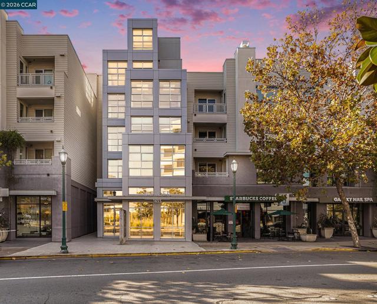
Highly sought-after floor plan at The Mercer featuring a spacious living room with a cozy fireplace, a separate dining area that accommodates a round table, and a versatile den ideal for a home office or media room. West-facing and overlooking a lush bamboo grove, the home enjoys filtered afternoon light and a peaceful, private outlook. The remodeled kitchen features quartz-look countertops lowered to sink level, opening the space to the living room, plus a newer sink and faucet, blue-gray glass tile backsplash, and breakfast bar. Fresh white interior paint, recessed lighting, vinyl plank flooring in the main living areas, and new carpeting in the bedroom create a bright, contemporary feel. The living room and primary bedroom overlook a shimmering wall of greenery. Residents enjoy outstanding amenities including a lap pool, spa, fitness center, BBQ area, and lounge. Located in the heart of Walnut Creek, you’re just steps from dining, shopping, transit, and the renowned Lesher Center for the Arts. Not to be missed and priced to sell.
Map Location
Listing provided courtesy of Kim Strand of Dudum Real Estate Group. Last updated 2026-07-16 08:26:51.000000. Listing information © 2026 CRMLS.

The Lineup
1953 San Elijo Ave., Suite 100
Cardiff-by-the-Sea, CA 92007
Get Directions
858.775.6678


COMPASS IS A LICENSED REAL ESTATE BROKER LICENSED BY THE STATE OF CALIFORNIA AND ABIDES BY THE EQUAL HOUSING OPPORTUNITY LAWS. ALL MATERIAL PRESENTED HEREIN IS INTENDED FOR INFORMATIONAL PURPOSES ONLY. INFORMATION IS COMPILED FROM SOURCES DEEMED RELIABLE BUT IS SUBJECT TO ERRORS, OMISSIONS, CHANGES IN PRICE, CONDITION, SALE, OR WITHDRAWAL WITHOUT NOTICE. NO STATEMENT IS MADE AS TO THE ACCURACY OF ANY DESCRIPTION. ALL MEASUREMENTS AND SQUARE FOOTAGES ARE APPROXIMATE. THIS IS NOT INTENDED TO SOLICIT PROPERTY ALREADY LISTED. NOTHING HEREIN SHALL BE CONSTRUED AS LEGAL, ACCOUNTING, OR OTHER PROFESSIONAL ADVICE OUTSIDE THE REALM OF REAL ESTATE BROKERAGE.
Based on information from California Regional Multiple Listing Service, Inc., as of [date the AOR/MLS data was obtained] and /or other sources. All data, including all measurements and calculations of area, is obtained from various sources and has not been, and will not be, verified by the broker or MLS. All information should be independently reviewed and verified for accuracy. Properties may or may not be listed by the office/agent presenting the information.
© 2026 The Lineup - All rights Reserved. Privacy Policy | Sitemap
Powered by: