

Property Detail
Description
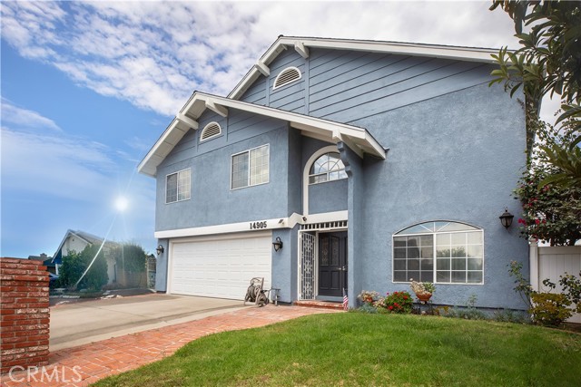
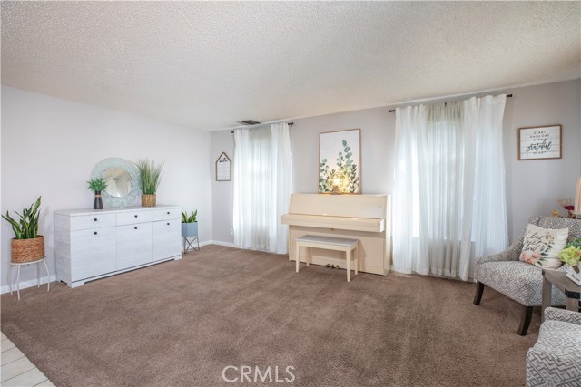
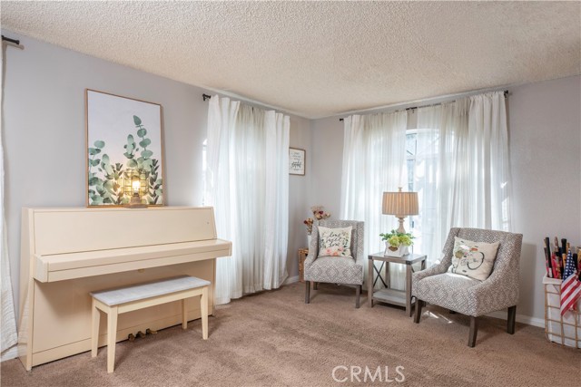
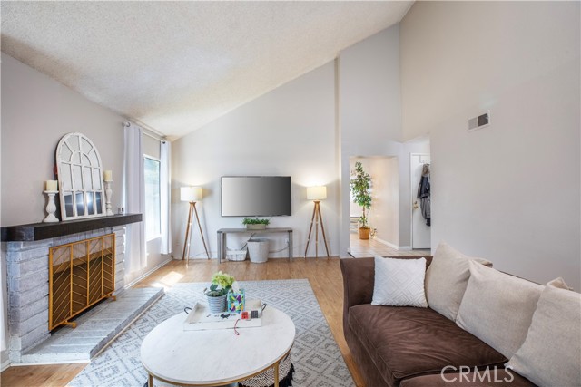
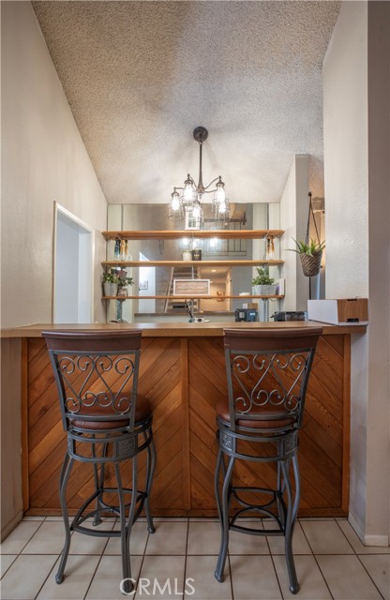
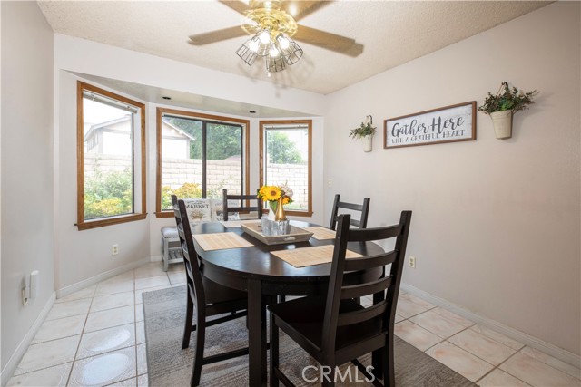
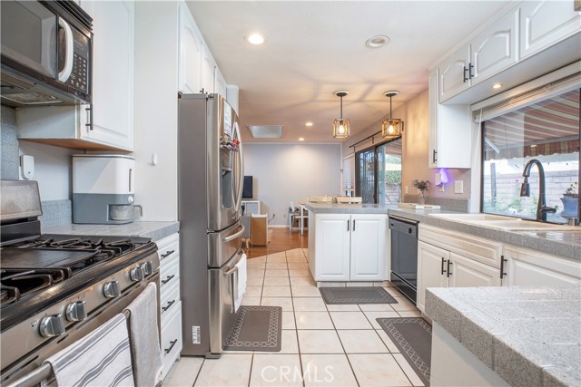
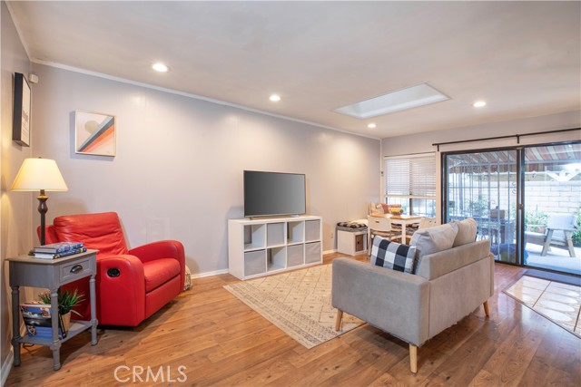
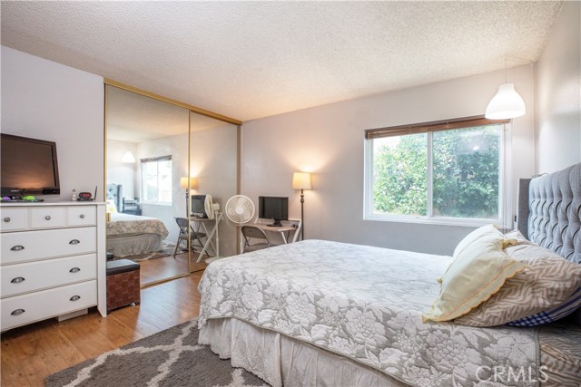
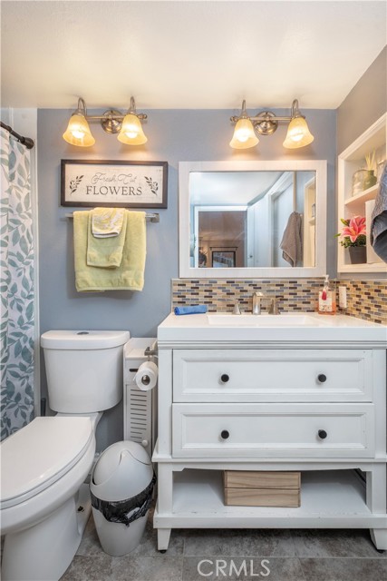
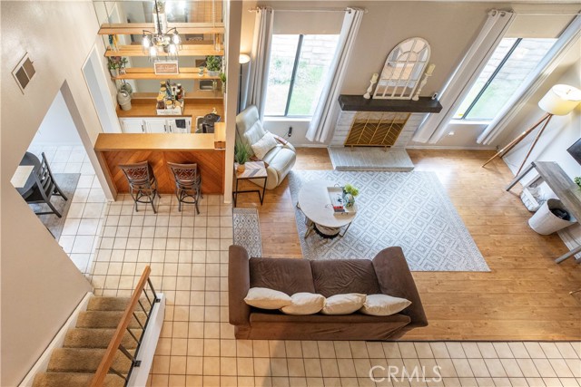
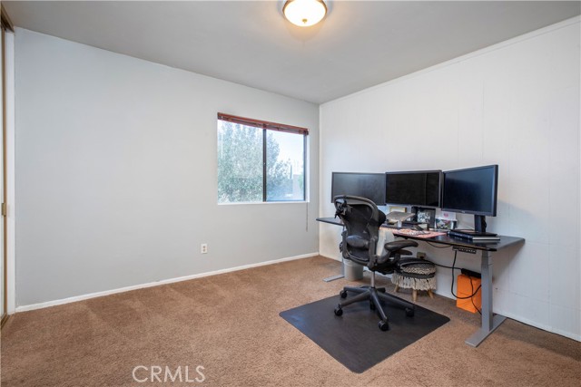
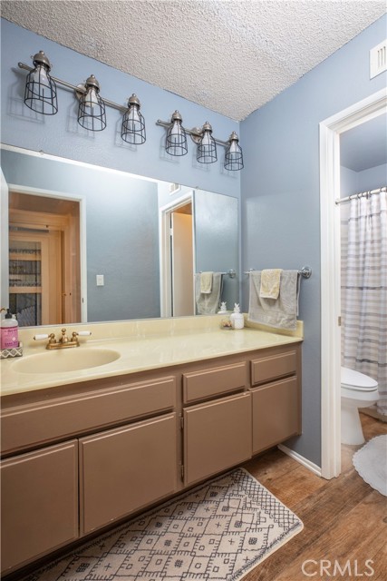
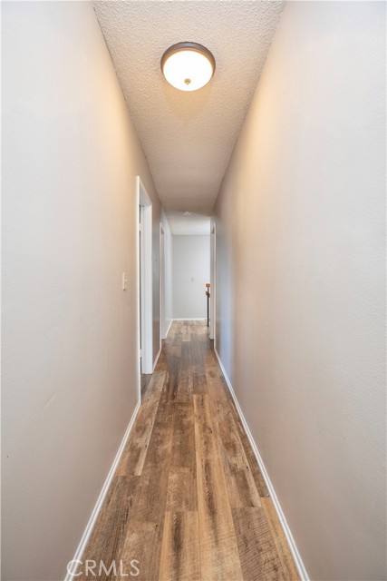
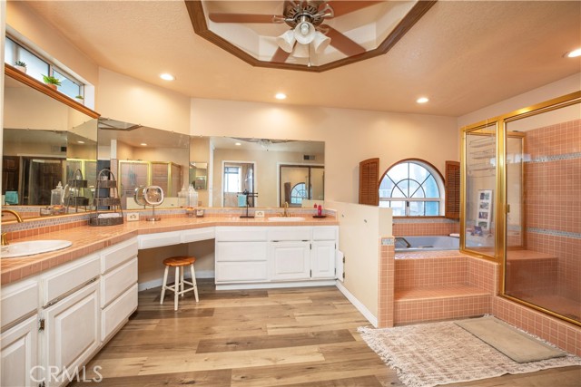
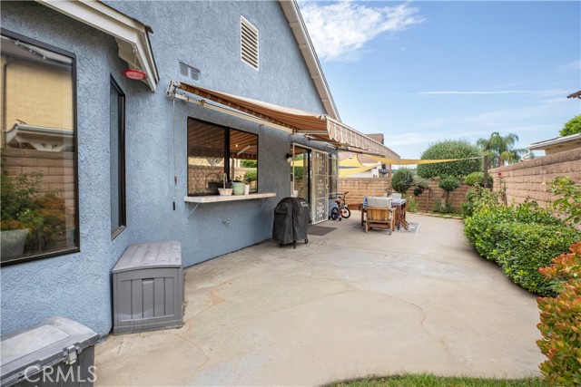
OPEN HOUSES - FRIDAY 11AM-1:30PM SATURDAY 12PM-3PM SUNDAY 2PM-5PM Located on a Cul-de-Sac in the Desirable Indian Hills Estates Neighborhood of Mission Hills, this Two-Story Home Offers Approximately 2,820 sqft with a versatile floor plan. The Home Features 4 Bedrooms, 3 Bathrooms, Including a Downstairs Bedroom and Bath with Some Upgrades—Ideal for Guests, Multigenerational Living. The Layout Includes Formal Living Room, Vaulted Ceiling in a Spacious Family Room and a Wet Bar Area, a Skylight in the Bonus Room that can be Used as a Home Office or Playroom and Dinning Room with Bay Window. The Kitchen Offers Pull-outs, a Walk-in Pantry, and there is an Abundance of Storage Throughout the Home. Upstairs, the Primary Suite Includes Two Closets and a Huge En-suite Bath with Dual Sinks, a Separate Tub, and a Walk-in Shower. Additional Features Include an Upstairs Laundry Room, Full Bathroom, Mirrored Closet Doors, and Double-Pane Windows in Selected Rooms. Pull-Down Attic Stairs. The Backyard Provides a Comfortable Outdoor Space with a Retractable Awning for Shade and Fruit Trees. Conveniently Located Near Providence Holy Cross Medical Center, Shopping, Restaurants, Public Transportation, and Major Freeways.
Map Location
Listing provided courtesy of Regina Skarzinski of Rodeo Realty. Last updated 2026-07-17 08:20:51.000000. Listing information © 2026 CRMLS.

The Lineup
1953 San Elijo Ave., Suite 100
Cardiff-by-the-Sea, CA 92007
Get Directions
858.775.6678


COMPASS IS A LICENSED REAL ESTATE BROKER LICENSED BY THE STATE OF CALIFORNIA AND ABIDES BY THE EQUAL HOUSING OPPORTUNITY LAWS. ALL MATERIAL PRESENTED HEREIN IS INTENDED FOR INFORMATIONAL PURPOSES ONLY. INFORMATION IS COMPILED FROM SOURCES DEEMED RELIABLE BUT IS SUBJECT TO ERRORS, OMISSIONS, CHANGES IN PRICE, CONDITION, SALE, OR WITHDRAWAL WITHOUT NOTICE. NO STATEMENT IS MADE AS TO THE ACCURACY OF ANY DESCRIPTION. ALL MEASUREMENTS AND SQUARE FOOTAGES ARE APPROXIMATE. THIS IS NOT INTENDED TO SOLICIT PROPERTY ALREADY LISTED. NOTHING HEREIN SHALL BE CONSTRUED AS LEGAL, ACCOUNTING, OR OTHER PROFESSIONAL ADVICE OUTSIDE THE REALM OF REAL ESTATE BROKERAGE.
Based on information from California Regional Multiple Listing Service, Inc., as of [date the AOR/MLS data was obtained] and /or other sources. All data, including all measurements and calculations of area, is obtained from various sources and has not been, and will not be, verified by the broker or MLS. All information should be independently reviewed and verified for accuracy. Properties may or may not be listed by the office/agent presenting the information.
© 2026 The Lineup - All rights Reserved. Privacy Policy | Sitemap
Powered by: