

Property Detail
Description
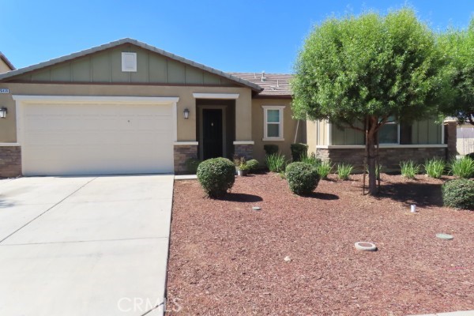
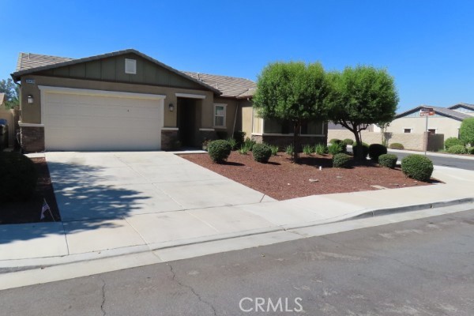
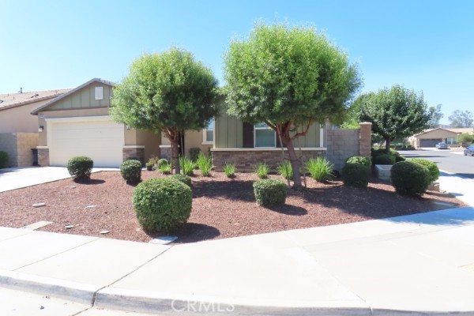
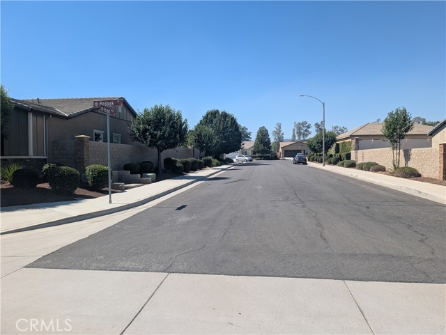
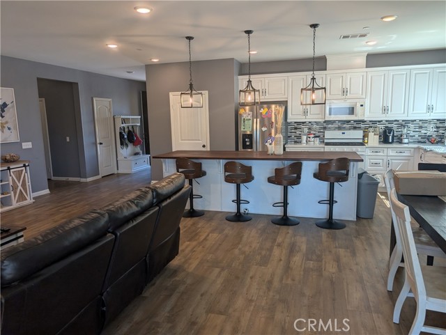
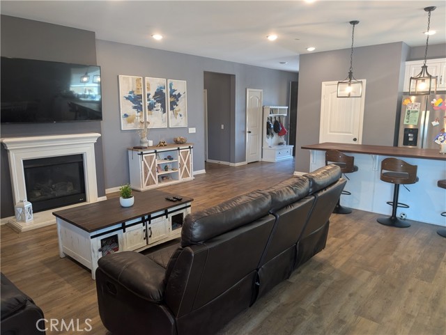
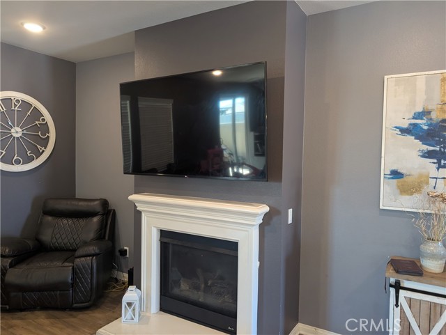
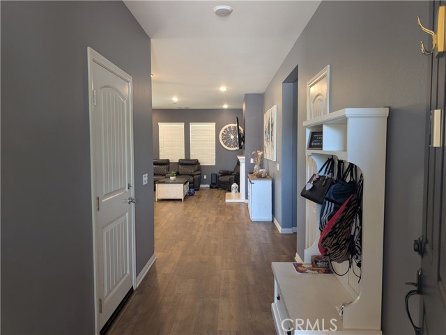
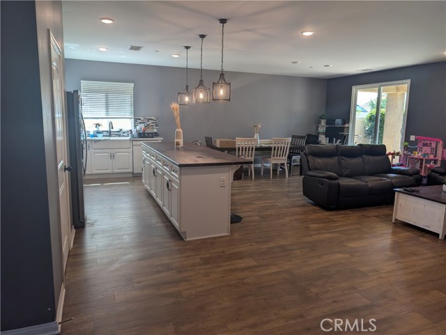
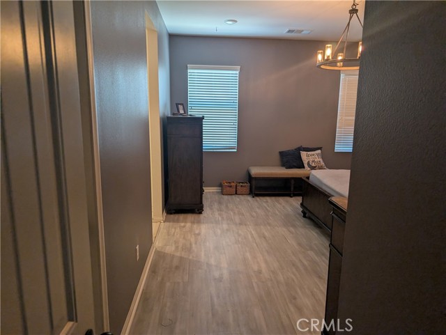
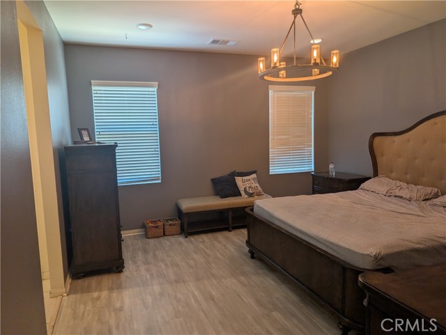
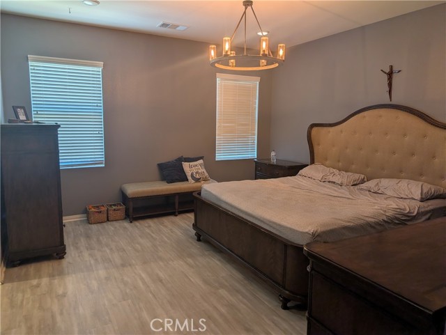
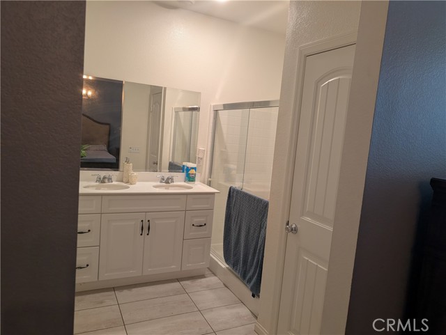
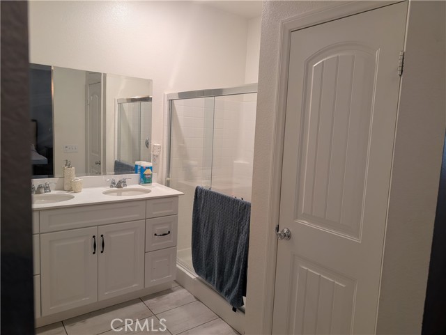
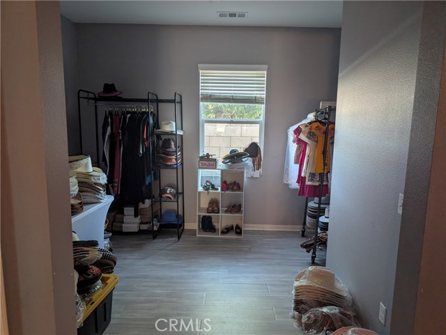


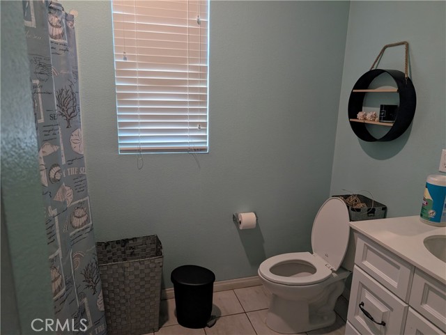
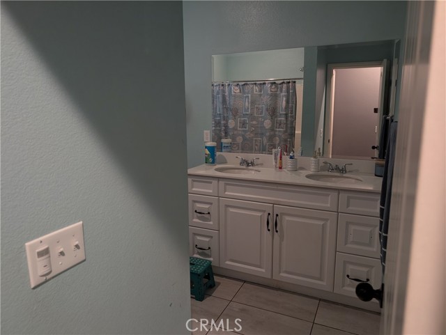
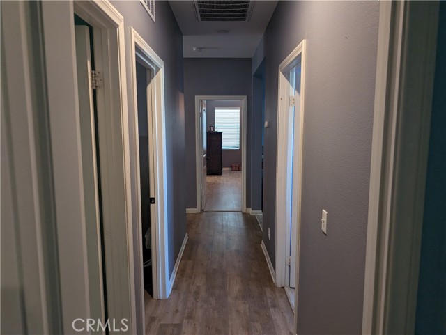
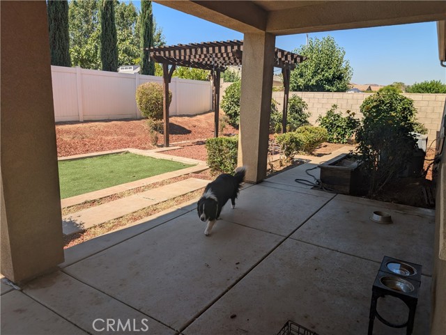
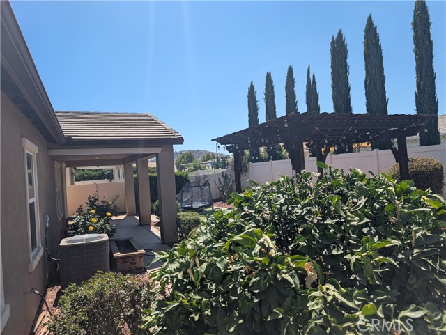
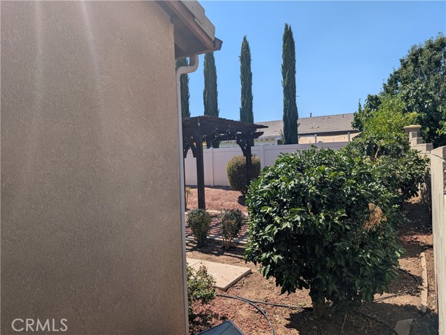
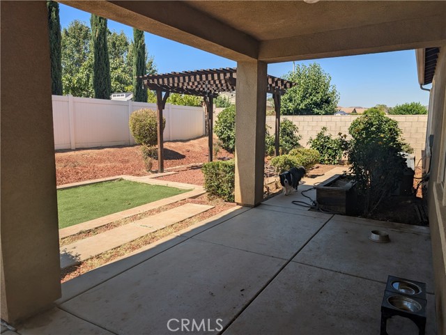

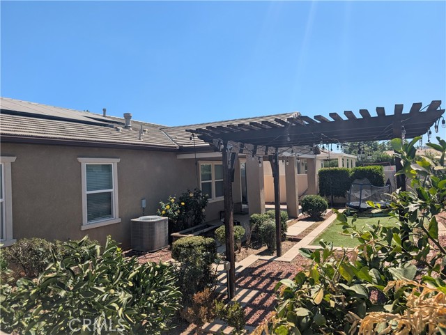

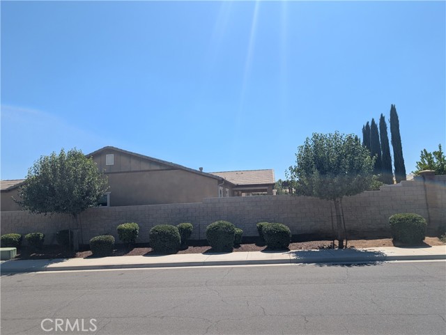
This single-story home sits on a quiet cul-de-sac in the highly sought-after Hidden Hills community. It offers an open floor plan with a flexible 4th bedroom option currently being used as a den. The home features beautiful vinyl plank flooring, designer paint, recessed lighting, and thoughtful touches throughout. The kitchen includes white cabinetry with ample storage, a large pantry, upgraded Quartz countertops, custom tile backsplash, a farmhouse sink, and a spacious center island with bar seating and stylish lighting. It opens directly to the living room with a cozy fireplace and the dining area, sliding glass door leading to the outdoor California room perfect for seamless indoor/outdoor entertaining. All bedrooms are generously sized with carpet flooring, designer lighting, a walk-in closet, and a private bathroom with dual sinks and a walk-in shower. Nicely landscaped backyard and includes a built-in pergola, citrus trees, and lush green grass an ideal space for family gatherings. Additional overhead storage racks are installed in the attached two-car garage. Last but not least FULLY PAID OFF SOLAR SYSTEM. Conveniently located near schools, shopping, dining, and more.
Map Location
Listing provided courtesy of Pablo Meza of CALIFORNIA FIRST REALTY. Last updated 2026-07-17 08:20:51.000000. Listing information © 2026 CRMLS.

The Lineup
1953 San Elijo Ave., Suite 100
Cardiff-by-the-Sea, CA 92007
Get Directions
858.775.6678


COMPASS IS A LICENSED REAL ESTATE BROKER LICENSED BY THE STATE OF CALIFORNIA AND ABIDES BY THE EQUAL HOUSING OPPORTUNITY LAWS. ALL MATERIAL PRESENTED HEREIN IS INTENDED FOR INFORMATIONAL PURPOSES ONLY. INFORMATION IS COMPILED FROM SOURCES DEEMED RELIABLE BUT IS SUBJECT TO ERRORS, OMISSIONS, CHANGES IN PRICE, CONDITION, SALE, OR WITHDRAWAL WITHOUT NOTICE. NO STATEMENT IS MADE AS TO THE ACCURACY OF ANY DESCRIPTION. ALL MEASUREMENTS AND SQUARE FOOTAGES ARE APPROXIMATE. THIS IS NOT INTENDED TO SOLICIT PROPERTY ALREADY LISTED. NOTHING HEREIN SHALL BE CONSTRUED AS LEGAL, ACCOUNTING, OR OTHER PROFESSIONAL ADVICE OUTSIDE THE REALM OF REAL ESTATE BROKERAGE.
Based on information from California Regional Multiple Listing Service, Inc., as of [date the AOR/MLS data was obtained] and /or other sources. All data, including all measurements and calculations of area, is obtained from various sources and has not been, and will not be, verified by the broker or MLS. All information should be independently reviewed and verified for accuracy. Properties may or may not be listed by the office/agent presenting the information.
© 2026 The Lineup - All rights Reserved. Privacy Policy | Sitemap
Powered by: