

Property Detail
Description
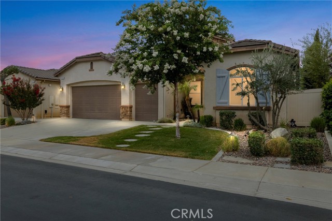
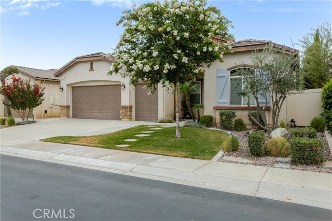
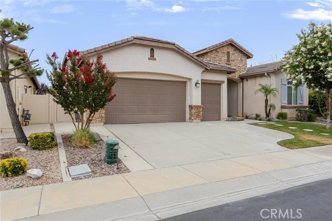
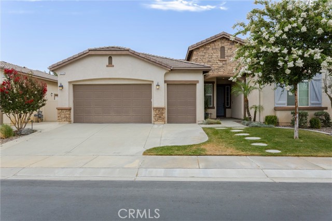
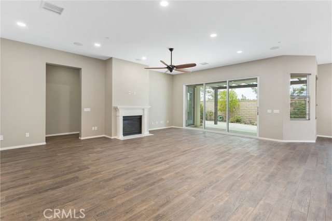
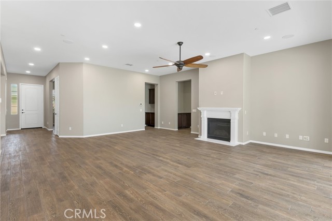
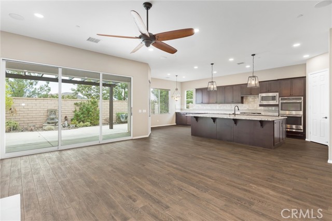
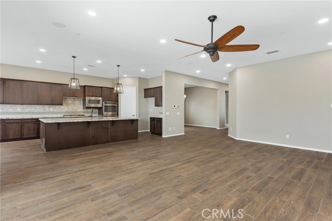
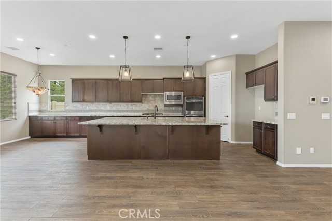
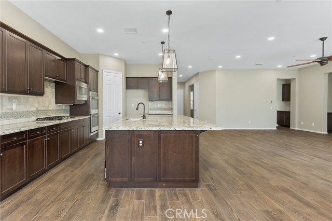
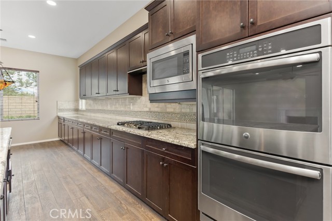
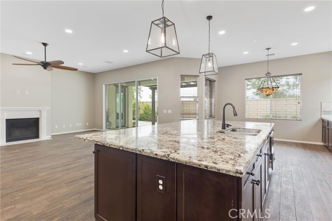
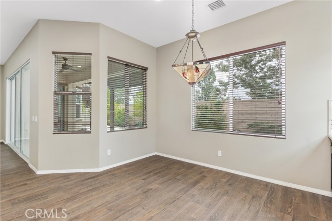
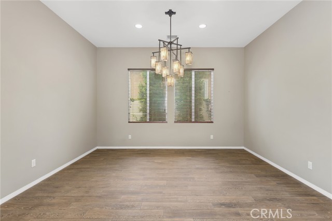
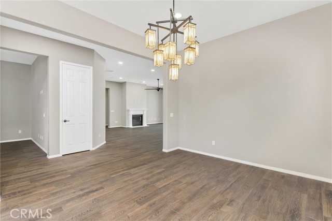
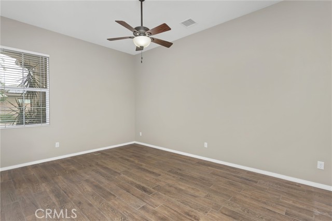
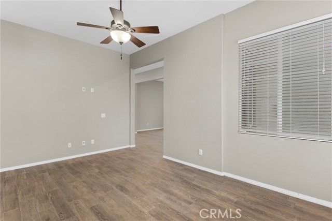
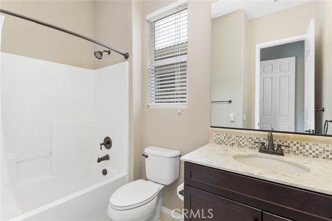
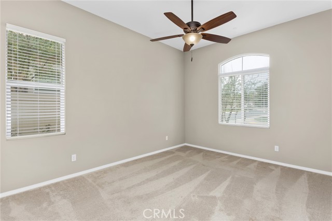
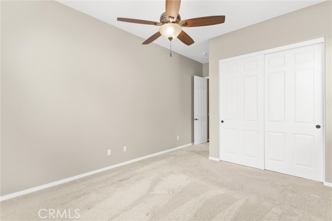
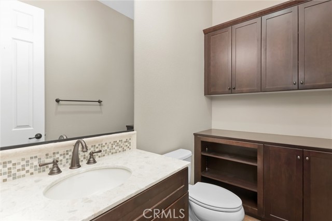
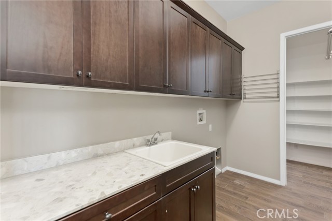
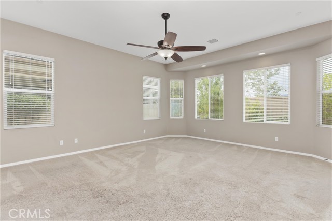
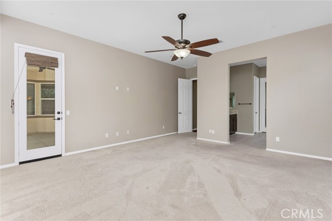
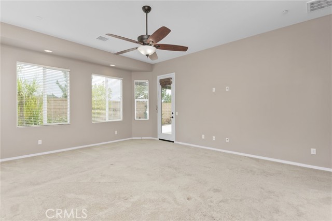
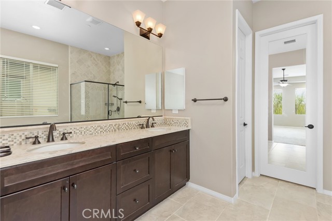
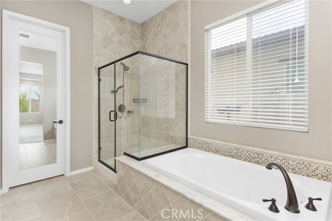
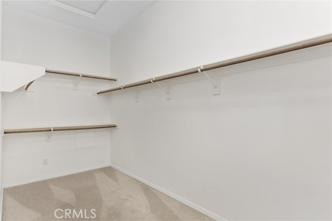
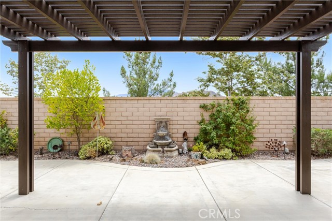
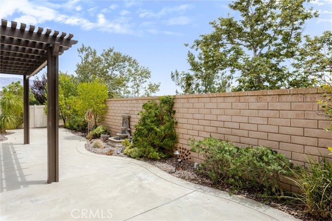
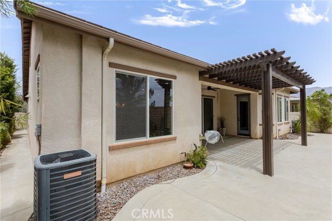
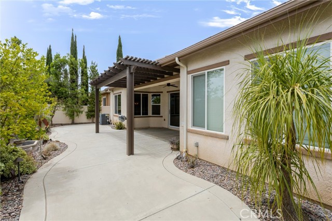
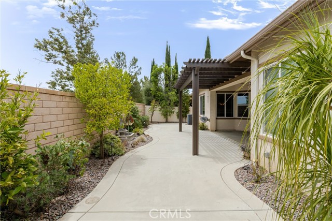
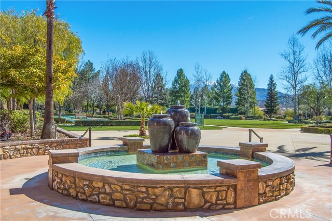
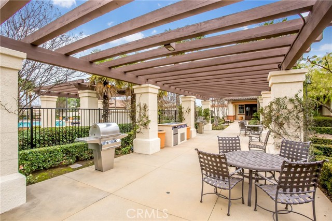
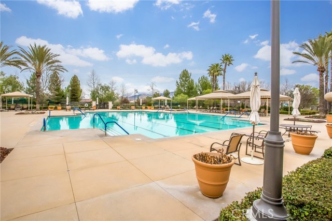
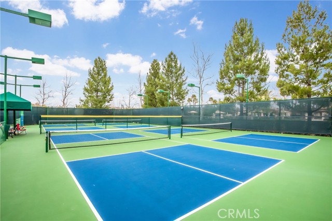
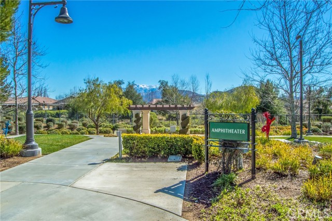
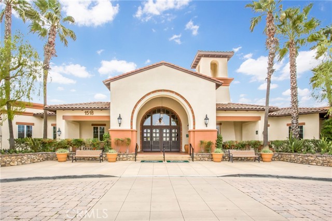
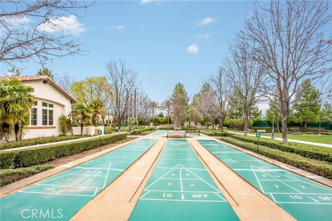
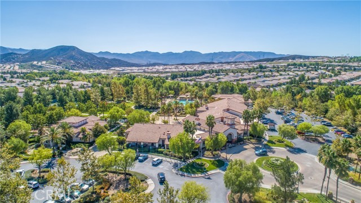
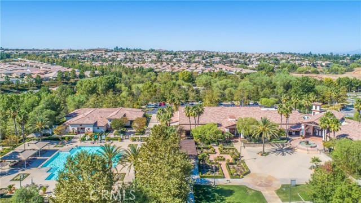
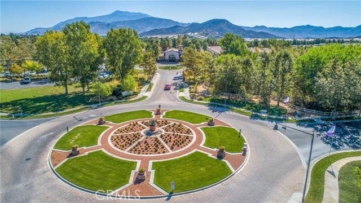


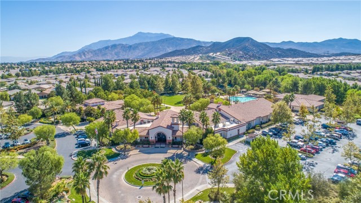
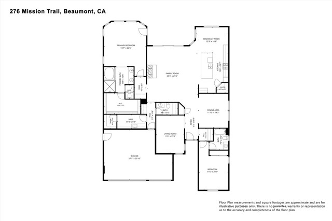
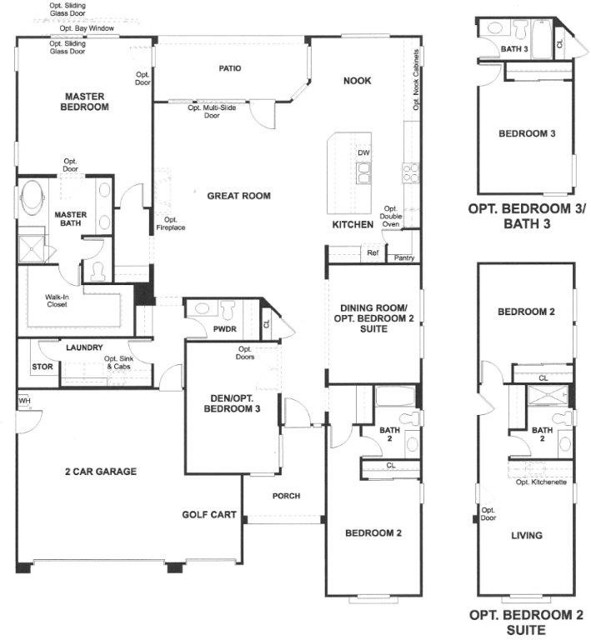
Located in the highly desirable 55+ Four Seasons Beaumont community, this beautiful two-bedroom, three-bathroom home offers the popular Mosaic floor plan with an exceptional blend of comfort, style, and functionality. The thoughtfully designed interior features ceramic wood-look plank flooring throughout the main living areas, a spacious kitchen with a cozy dining nook, granite countertops, stainless steel appliances, double ovens, pendant lighting, a walk-in pantry, and abundant cabinet space. The inviting family room is centered around a fireplace, enhanced with surround sound ceiling speakers, and features triple-panel sliding glass doors that fill the space with natural light and provide seamless indoor-outdoor living. A formal dining room offers the perfect setting for entertaining, while a dedicated office provides flexibility for working from home or hobbies. The indoor laundry room includes an additional pantry for extra storage. Step outside to a beautifully appointed backyard featuring an extended patio, an Alumawood patio cover, and a tranquil fountain—creating the perfect space to relax or entertain year-round. Residents of Four Seasons Beaumont enjoy an unparalleled resort-style lifestyle with outstanding amenities, including a stunning lodge, resort-style pool complex with cabanas and spa, indoor pool, grand ballroom, bistro, 50-seat movie theater, billiards room, full-service salon, two state-of-the-art fitness centers, four tennis courts, eight pickleball courts, bocce ball courts, shuffleboard courts, horseshoe pits, basketball courts, a nine-hole putting green, six miles of scenic walking trails, and a dog park. This vibrant gated community offers the perfect combination of luxury, recreation, and low-maintenance living.
Map Location
Listing provided courtesy of WILLIAM PAVKOV of Century 21 Sun Lakes Realty. Last updated 2026-07-22 08:21:37.000000. Listing information © 2026 CRMLS.

The Lineup
1953 San Elijo Ave., Suite 100
Cardiff-by-the-Sea, CA 92007
Get Directions
858.775.6678


COMPASS IS A LICENSED REAL ESTATE BROKER LICENSED BY THE STATE OF CALIFORNIA AND ABIDES BY THE EQUAL HOUSING OPPORTUNITY LAWS. ALL MATERIAL PRESENTED HEREIN IS INTENDED FOR INFORMATIONAL PURPOSES ONLY. INFORMATION IS COMPILED FROM SOURCES DEEMED RELIABLE BUT IS SUBJECT TO ERRORS, OMISSIONS, CHANGES IN PRICE, CONDITION, SALE, OR WITHDRAWAL WITHOUT NOTICE. NO STATEMENT IS MADE AS TO THE ACCURACY OF ANY DESCRIPTION. ALL MEASUREMENTS AND SQUARE FOOTAGES ARE APPROXIMATE. THIS IS NOT INTENDED TO SOLICIT PROPERTY ALREADY LISTED. NOTHING HEREIN SHALL BE CONSTRUED AS LEGAL, ACCOUNTING, OR OTHER PROFESSIONAL ADVICE OUTSIDE THE REALM OF REAL ESTATE BROKERAGE.
Based on information from California Regional Multiple Listing Service, Inc., as of [date the AOR/MLS data was obtained] and /or other sources. All data, including all measurements and calculations of area, is obtained from various sources and has not been, and will not be, verified by the broker or MLS. All information should be independently reviewed and verified for accuracy. Properties may or may not be listed by the office/agent presenting the information.
© 2026 The Lineup - All rights Reserved. Privacy Policy | Sitemap
Powered by: