

Property Detail
Description
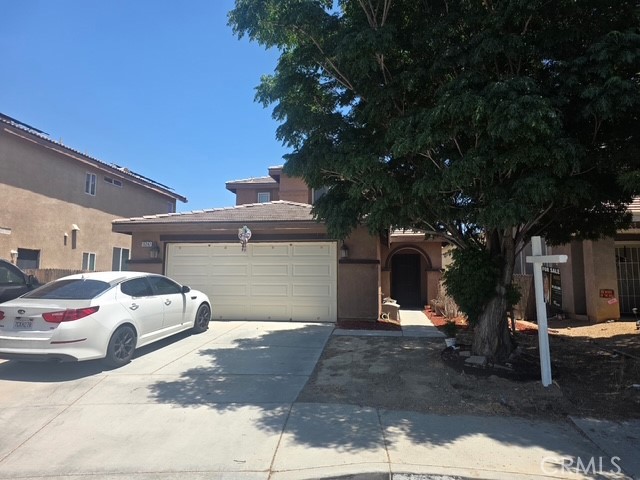
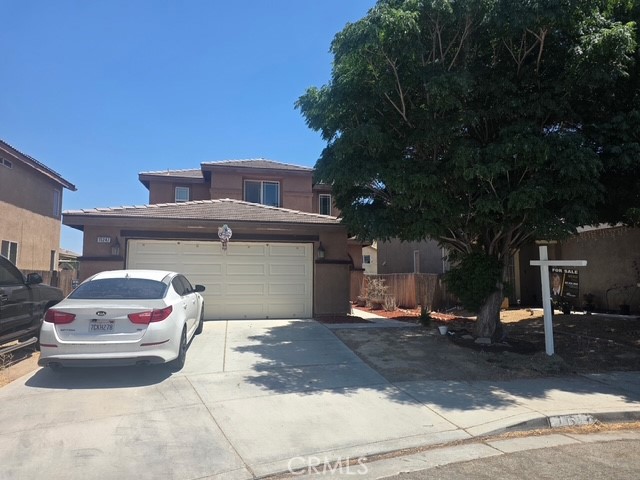
Home conventional architectural style, stucco exterior, Tile roof. Built in 2005,attached 2 car garage, located in Northern region of Victorville. Home sits on a cul-de-sac. Home has lots of open living space on first floor, vaulted ceiling as you enter into living room with extra living area on side of stairs .Kitchen- Family room area with Fireplace. Kitchen has an island in center of room. Brown cabinets in kitchen, recess lights. Back yard view from kitchen , lots of light from windows and slider door. Dark tile flooring. Extra living area down stairs. Down stairs bathroom with shower. Wash room is down stairs. Ceiling fans in bedrooms. 4 Bedrooms 3 bathroom. Master bathroom upstairs, large tub and standing shower glass doors.. Back yard has a covered Patio, wood fence. Lot size 4885. Sq footage of home is 2054/2503, ground floor is 1194 sq ft./ Garage is 780 sq ft., 9 rooms. Close to Schools , Victor Valley Unified School District. Brentwood Elementary 0.4 Miles, Silverado High School,
Map Location
Listing provided courtesy of Nieves Vigil of Town & Country Real Estate. Last updated 2026-07-28 08:15:48.000000. Listing information © 2026 CRMLS.

The Lineup
1953 San Elijo Ave., Suite 100
Cardiff-by-the-Sea, CA 92007
Get Directions
858.775.6678


COMPASS IS A LICENSED REAL ESTATE BROKER LICENSED BY THE STATE OF CALIFORNIA AND ABIDES BY THE EQUAL HOUSING OPPORTUNITY LAWS. ALL MATERIAL PRESENTED HEREIN IS INTENDED FOR INFORMATIONAL PURPOSES ONLY. INFORMATION IS COMPILED FROM SOURCES DEEMED RELIABLE BUT IS SUBJECT TO ERRORS, OMISSIONS, CHANGES IN PRICE, CONDITION, SALE, OR WITHDRAWAL WITHOUT NOTICE. NO STATEMENT IS MADE AS TO THE ACCURACY OF ANY DESCRIPTION. ALL MEASUREMENTS AND SQUARE FOOTAGES ARE APPROXIMATE. THIS IS NOT INTENDED TO SOLICIT PROPERTY ALREADY LISTED. NOTHING HEREIN SHALL BE CONSTRUED AS LEGAL, ACCOUNTING, OR OTHER PROFESSIONAL ADVICE OUTSIDE THE REALM OF REAL ESTATE BROKERAGE.
Based on information from California Regional Multiple Listing Service, Inc., as of [date the AOR/MLS data was obtained] and /or other sources. All data, including all measurements and calculations of area, is obtained from various sources and has not been, and will not be, verified by the broker or MLS. All information should be independently reviewed and verified for accuracy. Properties may or may not be listed by the office/agent presenting the information.
© 2026 The Lineup - All rights Reserved. Privacy Policy | Sitemap
Powered by: