

Property Detail




Description
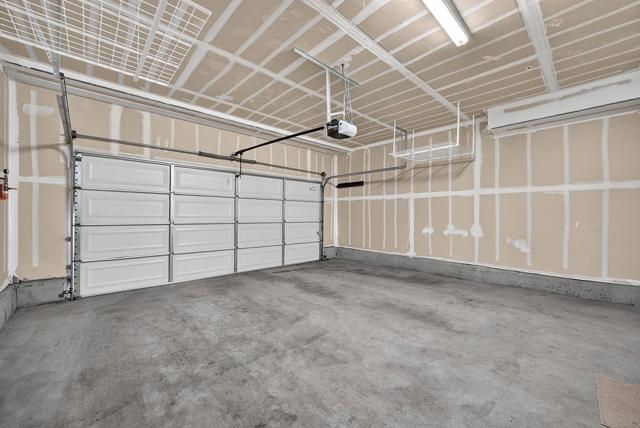
Step inside this stunning home and walk straight into an airy, open-concept layout where the living room, dining area, and kitchen flow together effortlessly. A sun drenched room with high ceilings, double-pane windows, rich hardwood flooring, and a cozy fireplace create an inviting main level. Complemented by a glass door to your private yard. The kitchen features sleek stainless steel appliances and a generous peninsula with granite slab countertops and breakfast bar. Upstairs, the second floor unveils a versatile den area, a dedicated laundry room, guest bedroom, a full bath and the primary bedroom. The grand primary suite serves as a luxurious retreat, boasting an expansive walk-in closet and a spa-like en-suite bath complete with a double vanity, deep soaking tub, walk-in shower, and private water closet. The third floor provides two additional bright bedrooms and another full bath with a convenient tub/shower combination. Recessed lighting and plush carpeting extend throughout the home, while central heating and air maintain year-round comfort. Complete with a spacious attached two-car garage with EV charging outlet and a private backyard ready for your personal outdoor design, this home offers incredible space, layout, and endless potential.
Map Location
Listing provided courtesy of Vinicius Brasil of Keller Williams Thrive. Last updated 2026-08-29 08:17:18.000000. Listing information © 2026 CRMLS.

The Lineup
1953 San Elijo Ave., Suite 100
Cardiff-by-the-Sea, CA 92007
Get Directions
858.775.6678


COMPASS IS A LICENSED REAL ESTATE BROKER LICENSED BY THE STATE OF CALIFORNIA AND ABIDES BY THE EQUAL HOUSING OPPORTUNITY LAWS. ALL MATERIAL PRESENTED HEREIN IS INTENDED FOR INFORMATIONAL PURPOSES ONLY. INFORMATION IS COMPILED FROM SOURCES DEEMED RELIABLE BUT IS SUBJECT TO ERRORS, OMISSIONS, CHANGES IN PRICE, CONDITION, SALE, OR WITHDRAWAL WITHOUT NOTICE. NO STATEMENT IS MADE AS TO THE ACCURACY OF ANY DESCRIPTION. ALL MEASUREMENTS AND SQUARE FOOTAGES ARE APPROXIMATE. THIS IS NOT INTENDED TO SOLICIT PROPERTY ALREADY LISTED. NOTHING HEREIN SHALL BE CONSTRUED AS LEGAL, ACCOUNTING, OR OTHER PROFESSIONAL ADVICE OUTSIDE THE REALM OF REAL ESTATE BROKERAGE.
Based on information from California Regional Multiple Listing Service, Inc., as of [date the AOR/MLS data was obtained] and /or other sources. All data, including all measurements and calculations of area, is obtained from various sources and has not been, and will not be, verified by the broker or MLS. All information should be independently reviewed and verified for accuracy. Properties may or may not be listed by the office/agent presenting the information.
© 2026 The Lineup - All rights Reserved. Privacy Policy | Sitemap
Powered by: