

Property Detail
Description
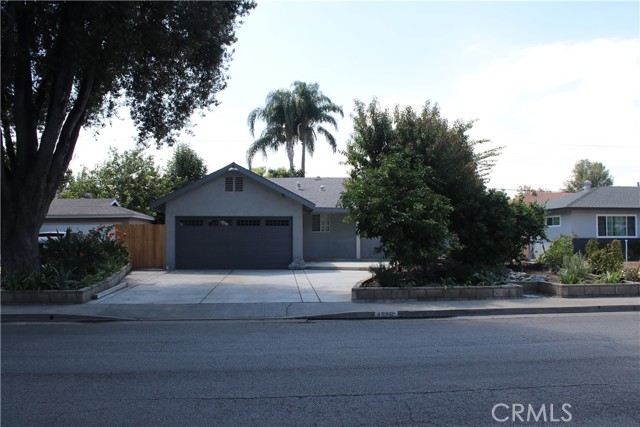
1952 Single-Family Home with Flexible Floor Plan & Extensive Storage This 3-bedroom, 2-bath single-family home features a split floor plan, versatile living spaces, and numerous updates throughout. Originally built in 1952, this home offers an open-concept kitchen, a versatile dining room, and extensive built-in storage. The kitchen features two skylights, a 5-burner range, and an adjoining breakfast nook with counter-height bar seating and additional cabinetry. Other interior features include a dedicated computer/office nook, built-in hallway cabinets, and a spacious utility room. The home is equipped with double-pane windows, central A/C, a mini-split system, a whole-house fan, and two attic fans. The primary suite includes a walk-in closet, built-in cabinetry and a jetted tub. Outside, a covered back patio provides a comfortable space for outdoor seating and enjoying the established yard. The garden features raised garden beds, a water feature, and mature fruit trees, including avocado, apricot, pluot, kumquat, and citrus varieties. Additional exterior features include RV parking with an existing 240V electrical hookup, preexisting wiring for a future spa, and an electrical inlet for backup generator use. Buyer to verify permits, suitability, and local regulations. The attached garage features a new garage door that was installed in September 2026, and a split A/C unit that creates for a comfortable environment to work on weekend projects. The garage is not a permitted living space.
Map Location
Listing provided courtesy of Andrea Stewart of Century 21 Masters. Last updated 2026-11-03 09:11:06.000000. Listing information © 2026 CRMLS.

The Lineup
1953 San Elijo Ave., Suite 100
Cardiff-by-the-Sea, CA 92007
Get Directions
858.775.6678


COMPASS IS A LICENSED REAL ESTATE BROKER LICENSED BY THE STATE OF CALIFORNIA AND ABIDES BY THE EQUAL HOUSING OPPORTUNITY LAWS. ALL MATERIAL PRESENTED HEREIN IS INTENDED FOR INFORMATIONAL PURPOSES ONLY. INFORMATION IS COMPILED FROM SOURCES DEEMED RELIABLE BUT IS SUBJECT TO ERRORS, OMISSIONS, CHANGES IN PRICE, CONDITION, SALE, OR WITHDRAWAL WITHOUT NOTICE. NO STATEMENT IS MADE AS TO THE ACCURACY OF ANY DESCRIPTION. ALL MEASUREMENTS AND SQUARE FOOTAGES ARE APPROXIMATE. THIS IS NOT INTENDED TO SOLICIT PROPERTY ALREADY LISTED. NOTHING HEREIN SHALL BE CONSTRUED AS LEGAL, ACCOUNTING, OR OTHER PROFESSIONAL ADVICE OUTSIDE THE REALM OF REAL ESTATE BROKERAGE.
Based on information from California Regional Multiple Listing Service, Inc., as of [date the AOR/MLS data was obtained] and /or other sources. All data, including all measurements and calculations of area, is obtained from various sources and has not been, and will not be, verified by the broker or MLS. All information should be independently reviewed and verified for accuracy. Properties may or may not be listed by the office/agent presenting the information.
© 2026 The Lineup - All rights Reserved. Privacy Policy | Sitemap
Powered by: