
Property Detail
Description
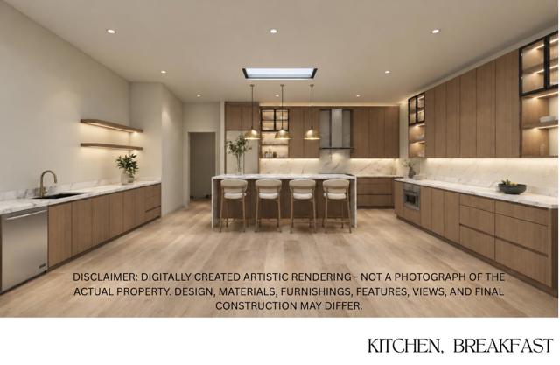
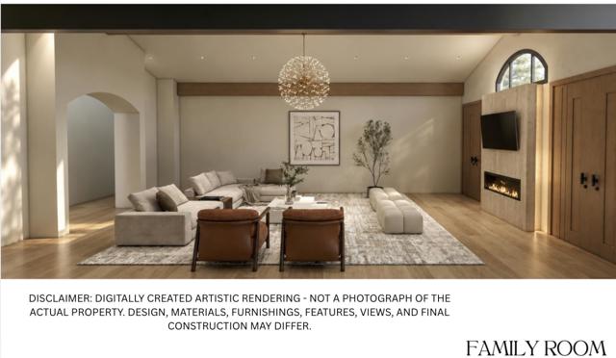
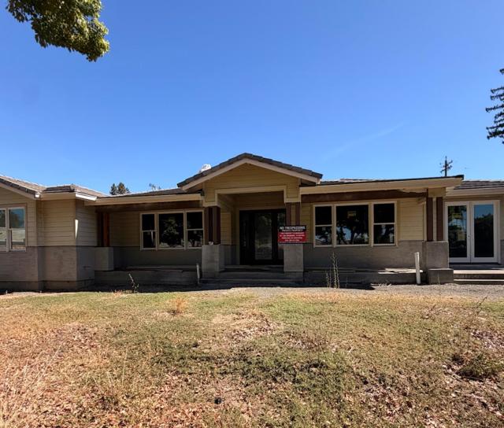
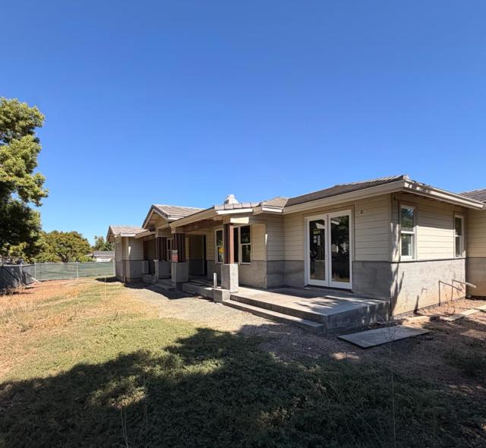
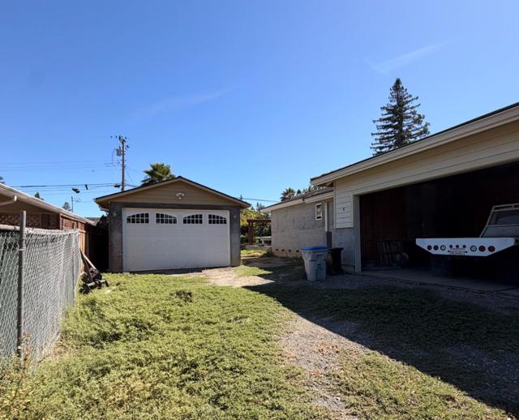
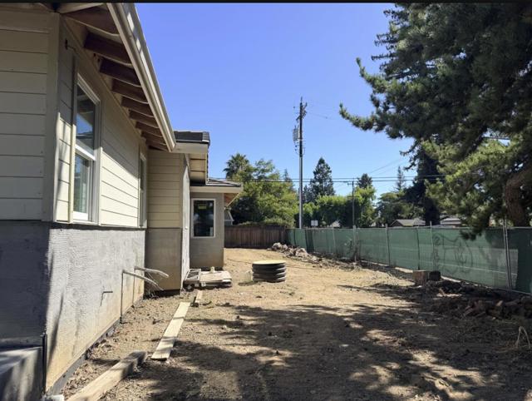
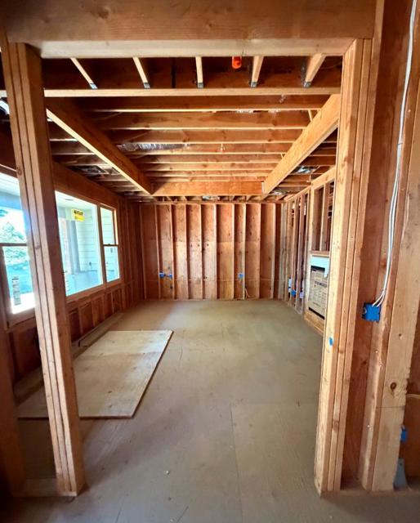
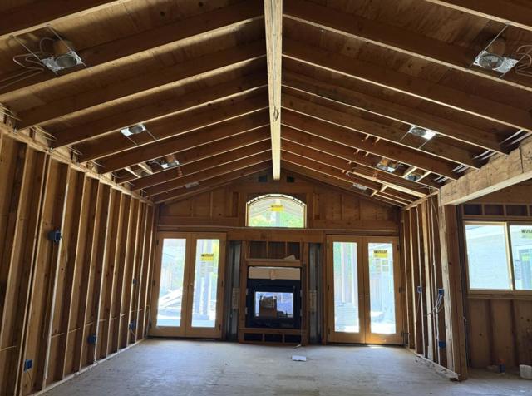
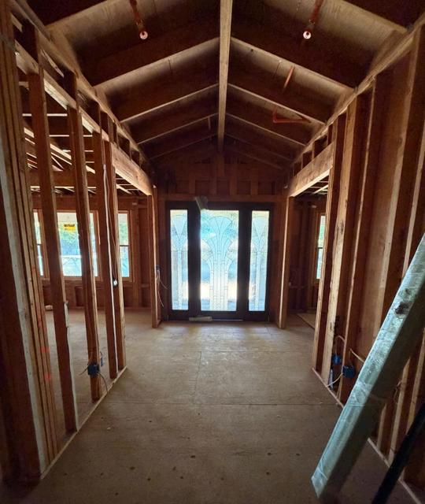
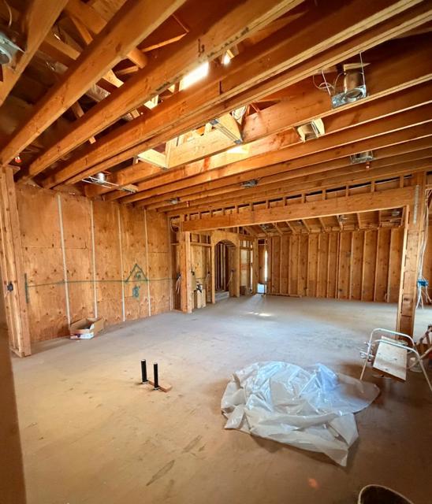
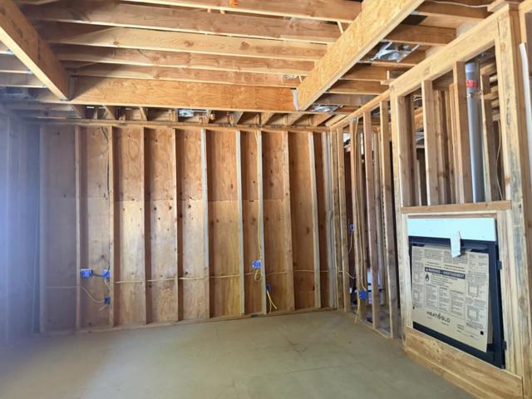
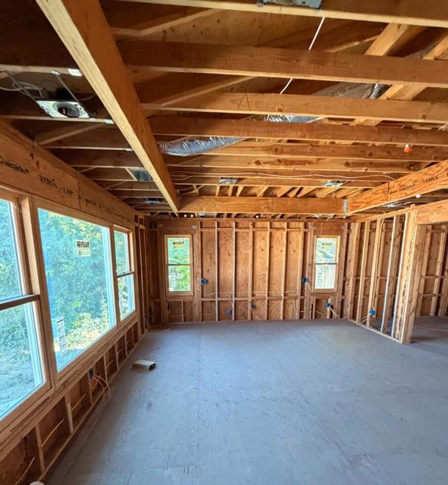
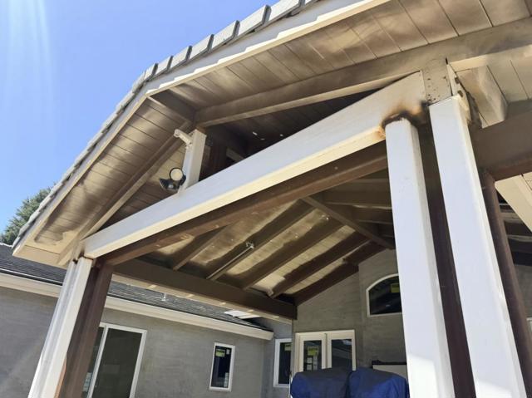
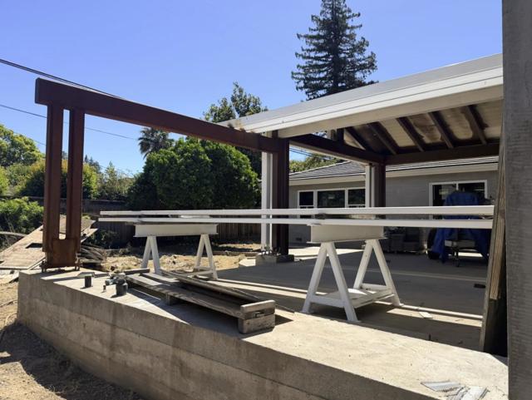
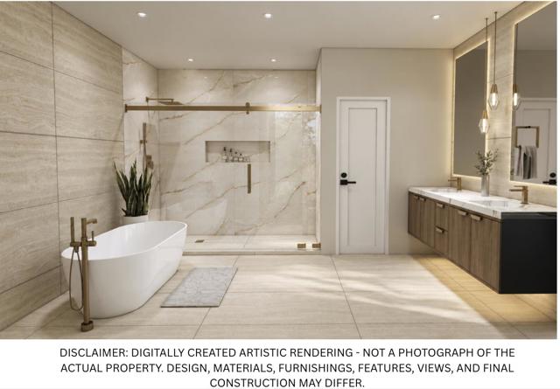
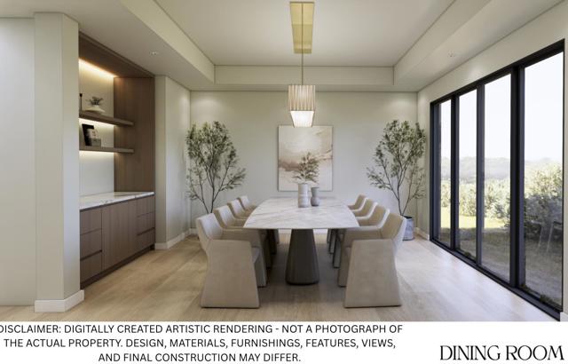
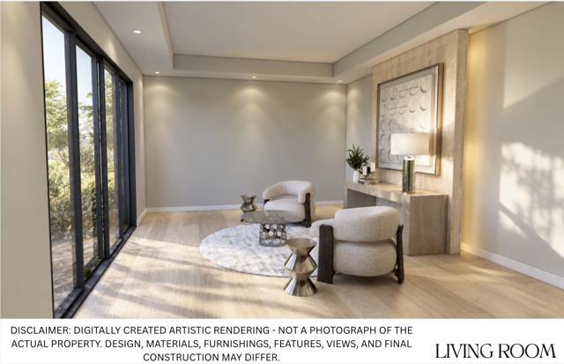
HUGE PRICE IMPROVEMENT - RARE Contractor Builder Special! Almost Half acre paradise! 60-70% completed // Extensively rebuilt and expanded single story home offering 4,383 SF with 5 bedrooms, 4 full bathrooms and a powder room. The thoughtfully designed floor plan includes formal living and dining rooms, a spacious family room, private office and a separate guest suite + BONUS 2,246 SF unfinished Basement 9 ft ceilings not a part of the 4,383 SF The kitchen is designed around a large skylit island and opens to the breakfast and family rooms for comfortable everyday living and entertaining. Multiple French doors connect the interior to a covered rear patio (Steel framed) ft. an indoor-outdoor fireplace Marvin dual pane windows in The private primary suite offers dual closets and a generous bathroom with a soaking tub, separate shower, built-in shower seat and dual-vanity. 10-foot ceilings in several principal rooms, an architectural foyer, an interior laundry room, an attached two-car garage. The Craftsman-influenced exterior combines stucco, horizontal wood siding, stone wainscoting, and layered hip-and-gable rooflines. Plus detached garage/shop offering more parking space/storage. 400 Amps panels installed, no PG&E delays. Architectural design by Dennis Hayes & Associates.
Map Location
Listing provided courtesy of Tom Huong Tran of Aspire Homes. Last updated 2026-10-20 08:15:37.000000. Listing information © 2026 CRMLS.

The Lineup
1953 San Elijo Ave., Suite 100
Cardiff-by-the-Sea, CA 92007
Get Directions
858.775.6678


COMPASS IS A LICENSED REAL ESTATE BROKER LICENSED BY THE STATE OF CALIFORNIA AND ABIDES BY THE EQUAL HOUSING OPPORTUNITY LAWS. ALL MATERIAL PRESENTED HEREIN IS INTENDED FOR INFORMATIONAL PURPOSES ONLY. INFORMATION IS COMPILED FROM SOURCES DEEMED RELIABLE BUT IS SUBJECT TO ERRORS, OMISSIONS, CHANGES IN PRICE, CONDITION, SALE, OR WITHDRAWAL WITHOUT NOTICE. NO STATEMENT IS MADE AS TO THE ACCURACY OF ANY DESCRIPTION. ALL MEASUREMENTS AND SQUARE FOOTAGES ARE APPROXIMATE. THIS IS NOT INTENDED TO SOLICIT PROPERTY ALREADY LISTED. NOTHING HEREIN SHALL BE CONSTRUED AS LEGAL, ACCOUNTING, OR OTHER PROFESSIONAL ADVICE OUTSIDE THE REALM OF REAL ESTATE BROKERAGE.
Based on information from California Regional Multiple Listing Service, Inc., as of [date the AOR/MLS data was obtained] and /or other sources. All data, including all measurements and calculations of area, is obtained from various sources and has not been, and will not be, verified by the broker or MLS. All information should be independently reviewed and verified for accuracy. Properties may or may not be listed by the office/agent presenting the information.
© 2026 The Lineup - All rights Reserved. Privacy Policy | Sitemap
Powered by: