

Property Detail



Description
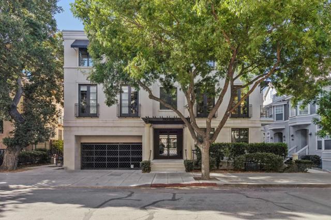
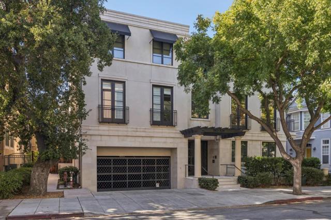
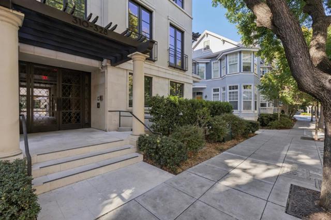
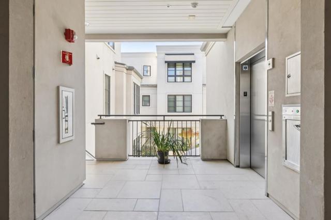
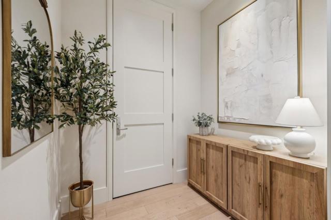
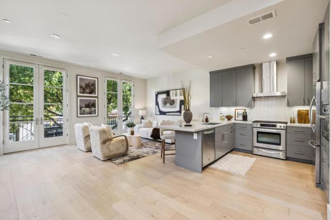
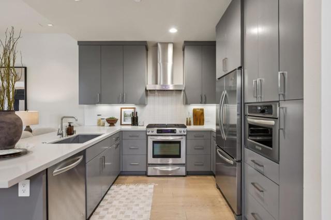
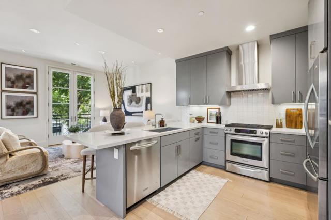
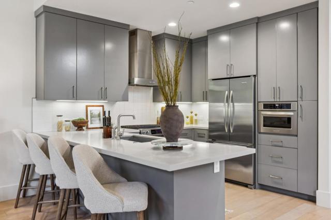
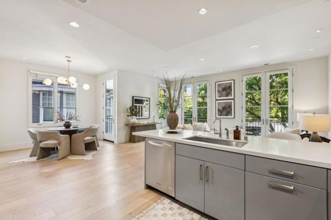
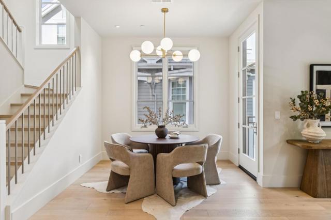
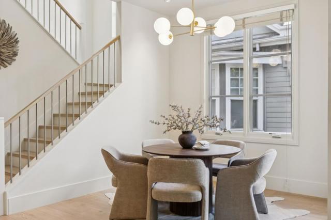
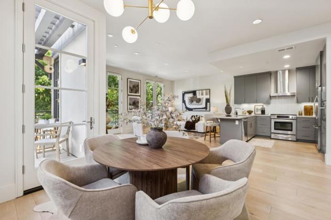
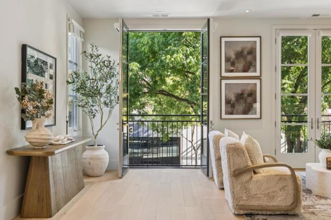
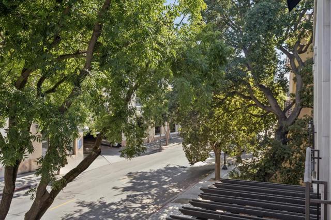
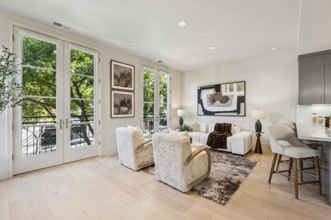
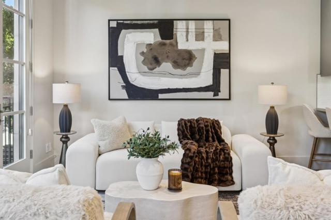
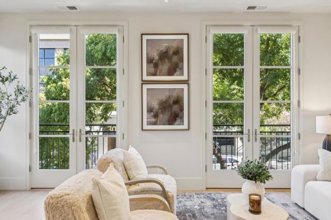
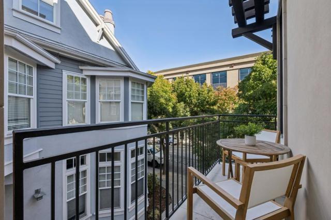
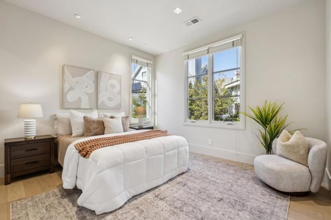
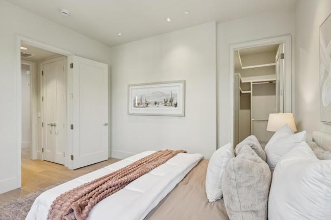
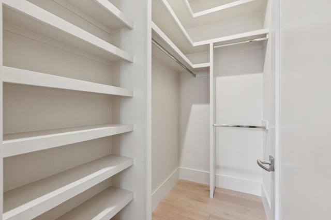
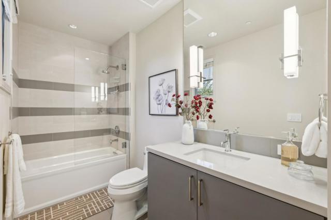
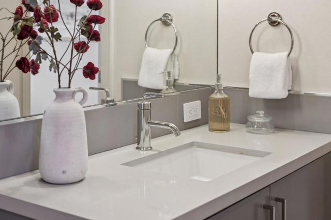
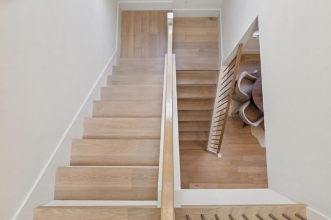
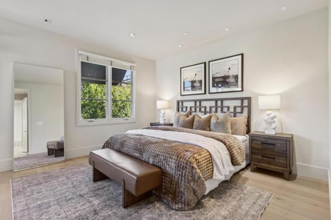
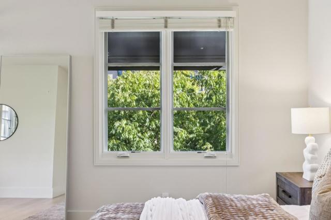
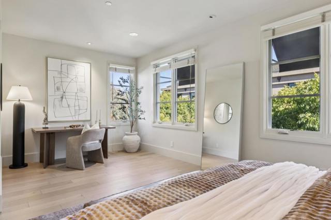
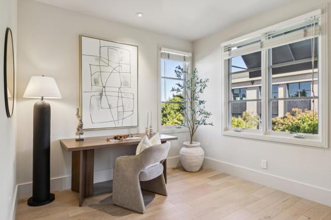
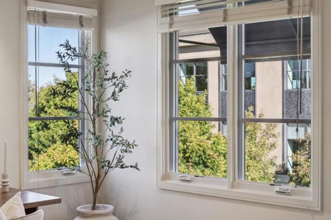
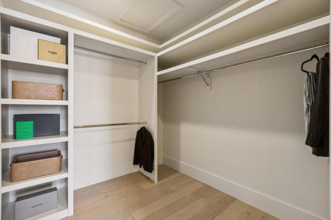
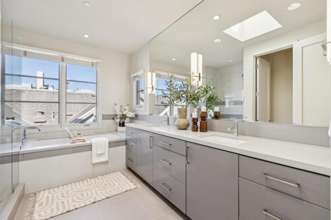
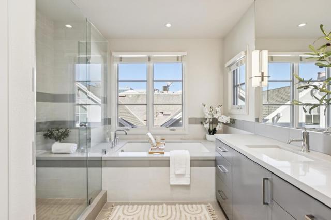
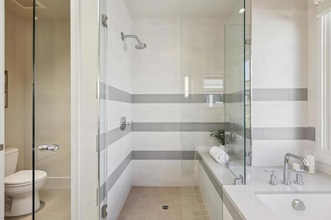
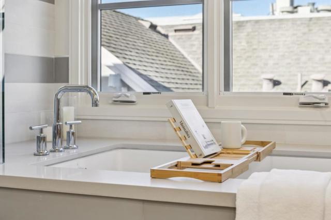
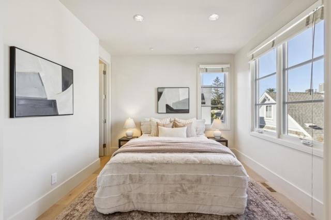
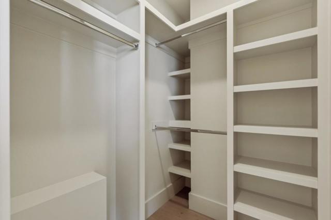
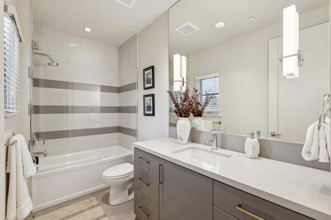
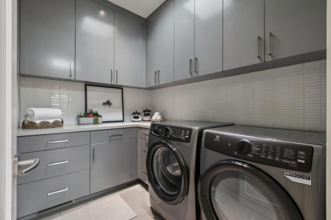
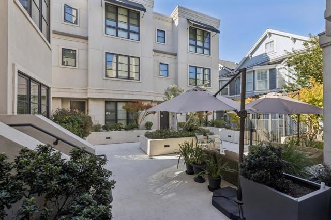
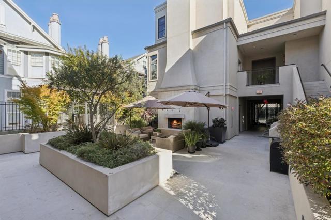
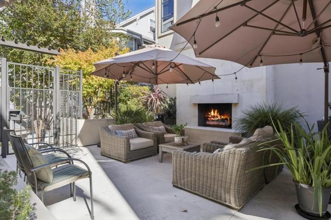
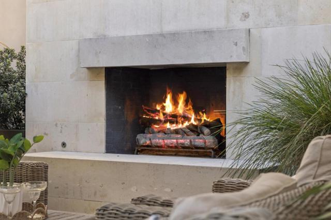
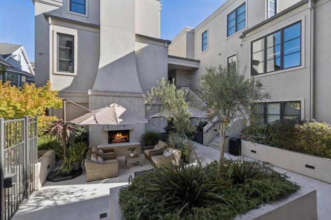
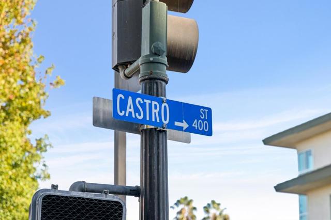
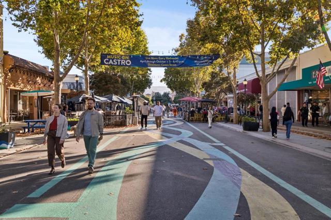
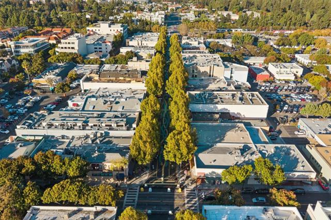
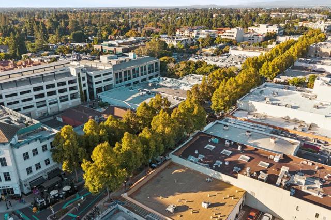
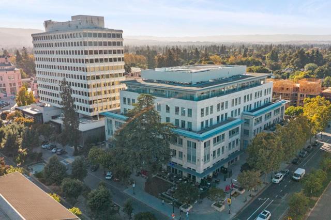
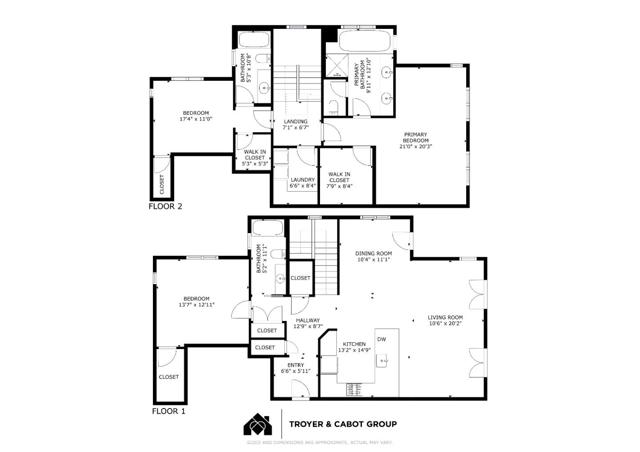
A top-floor residence in an intimate boutique community of just seven homes in the heart of downtown Mountain View. Spanning 2,121 square feet over two levels, this 3-bedroom, 3-bath home pairs 11-foot ceilings, expansive windows, and white oak floors with newly refinished cool-grey cabinetry for interiors that feel serene, light-filled, and timeless. Treetop views create a quiet, almost treehouse-like retreat. The open great room flows from dining to a sleek quartz kitchen and living room with two sets of French doors to Juliet balconies, plus a large private balcony. A main-level bedroom and full bath offer flexibility, while two upstairs suites feature custom walk-in closets and beautifully appointed baths, including an expansive primary with a sunny office nook. Elevator access from the secure underground garage serves the residence. Below, a gated travertine courtyard with fireplace, lounge seating, café lights, an olive tree, and Japanese maples anchors a close-knit community. Two parking spaces, EV charging, private storage, and bike storage complete the offering, all steps from Castro Street dining, shopping, tech employers, and the Transit Center.
Map Location
Listing provided courtesy of The Troyer & Cabo... of Intero Real Estate Services. Last updated 2026-10-16 08:16:41.000000. Listing information © 2026 CRMLS.

The Lineup
1953 San Elijo Ave., Suite 100
Cardiff-by-the-Sea, CA 92007
Get Directions
858.775.6678


COMPASS IS A LICENSED REAL ESTATE BROKER LICENSED BY THE STATE OF CALIFORNIA AND ABIDES BY THE EQUAL HOUSING OPPORTUNITY LAWS. ALL MATERIAL PRESENTED HEREIN IS INTENDED FOR INFORMATIONAL PURPOSES ONLY. INFORMATION IS COMPILED FROM SOURCES DEEMED RELIABLE BUT IS SUBJECT TO ERRORS, OMISSIONS, CHANGES IN PRICE, CONDITION, SALE, OR WITHDRAWAL WITHOUT NOTICE. NO STATEMENT IS MADE AS TO THE ACCURACY OF ANY DESCRIPTION. ALL MEASUREMENTS AND SQUARE FOOTAGES ARE APPROXIMATE. THIS IS NOT INTENDED TO SOLICIT PROPERTY ALREADY LISTED. NOTHING HEREIN SHALL BE CONSTRUED AS LEGAL, ACCOUNTING, OR OTHER PROFESSIONAL ADVICE OUTSIDE THE REALM OF REAL ESTATE BROKERAGE.
Based on information from California Regional Multiple Listing Service, Inc., as of [date the AOR/MLS data was obtained] and /or other sources. All data, including all measurements and calculations of area, is obtained from various sources and has not been, and will not be, verified by the broker or MLS. All information should be independently reviewed and verified for accuracy. Properties may or may not be listed by the office/agent presenting the information.
© 2026 The Lineup - All rights Reserved. Privacy Policy | Sitemap
Powered by: